
Search results for "Dry stack slate backsplash" in Home Design Ideas

 Cypress Design Co.
Inspiration for a large timeless u-shaped medium tone wood floor eat-in kitchen remodel in Providence with an island, raised-panel cabinets, beige cabinets, granite countertops, beige backsplash, ceramic backsplash, white appliances and a farmhouse sink
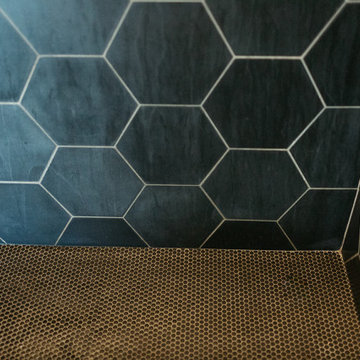


 Poff ART
Hand painted design adds interest to this stove's hood.
Kitchen - traditional kitchen idea in Orlando
Kitchen - traditional kitchen idea in Orlando
Find the right local pro for your project

 Rob Mac Superior Tile Installations L.L.C.
3"x6"glass tiles with mother of pearl insert,
Inspiration for a mid-sized contemporary galley home bar remodel in Miami with no sink, flat-panel cabinets, white cabinets, marble countertops, black backsplash, glass tile backsplash and gray countertops
Inspiration for a mid-sized contemporary galley home bar remodel in Miami with no sink, flat-panel cabinets, white cabinets, marble countertops, black backsplash, glass tile backsplash and gray countertops

 Grand Home Solutions, Inc
Kitchen backsplash of green and white mosaic tile which goes all the way to the ceiling
Inspiration for a mid-sized transitional galley concrete floor open concept kitchen remodel in St Louis with a farmhouse sink, shaker cabinets, medium tone wood cabinets, granite countertops, white backsplash, ceramic backsplash, stainless steel appliances and an island
Inspiration for a mid-sized transitional galley concrete floor open concept kitchen remodel in St Louis with a farmhouse sink, shaker cabinets, medium tone wood cabinets, granite countertops, white backsplash, ceramic backsplash, stainless steel appliances and an island



Sponsored
Plain City, OH

The Creative Kitchen Company
Columbus Area Kitchen Remodeling and Refacing Professional


 AC Remodeling Inc.
Example of a small minimalist beige tile and ceramic tile ceramic tile drop-in bathtub design in DC Metro with an undermount sink, a two-piece toilet and green walls


 G.P. Harris Construction, Inc
close up of backsplash
Large mountain style l-shaped light wood floor open concept kitchen photo with a farmhouse sink, raised-panel cabinets, distressed cabinets, granite countertops, multicolored backsplash, glass tile backsplash, stainless steel appliances and an island
Large mountain style l-shaped light wood floor open concept kitchen photo with a farmhouse sink, raised-panel cabinets, distressed cabinets, granite countertops, multicolored backsplash, glass tile backsplash, stainless steel appliances and an island

 Cochrane Floors & More
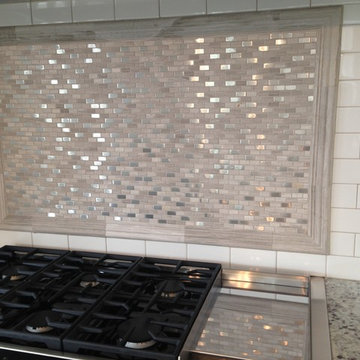
This home had huge potential thanks to beautiful structure and layout. All it it really needed from us was some updating. By brightening up the backsplash area using a textured 4x16 white subway tile and accenting the contrast of the steel and black appliances with a glass, stone & mother of pearl mosaic accent, this kitchen turned into a beautiful bright space that now looks rich and inspiring!



Sponsored
Columbus, OH

Hope Restoration & General Contracting
Columbus Design-Build, Kitchen & Bath Remodeling, Historic Renovations

 Bachmeier Carpet One Floor and Home
Inspiration for a mid-sized contemporary l-shaped dark wood floor eat-in kitchen remodel in Cedar Rapids with an undermount sink, flat-panel cabinets, black cabinets, quartzite countertops, gray backsplash, glass tile backsplash, black appliances and an island

 Daniel Schaefer Designs
Daniel S
Inspiration for a mid-sized modern l-shaped porcelain tile eat-in kitchen remodel in Denver with an undermount sink, raised-panel cabinets, light wood cabinets, quartz countertops, brown backsplash, glass tile backsplash, stainless steel appliances and an island
Inspiration for a mid-sized modern l-shaped porcelain tile eat-in kitchen remodel in Denver with an undermount sink, raised-panel cabinets, light wood cabinets, quartz countertops, brown backsplash, glass tile backsplash, stainless steel appliances and an island


 Choice Builders
Mid-sized transitional dark wood floor kitchen photo in Salt Lake City with a double-bowl sink, raised-panel cabinets, dark wood cabinets, granite countertops, gray backsplash, matchstick tile backsplash and stainless steel appliances

Sponsored
Columbus, OH
Hope Restoration & General Contracting
Columbus Design-Build, Kitchen & Bath Remodeling, Historic Renovations
 Anya's Decor
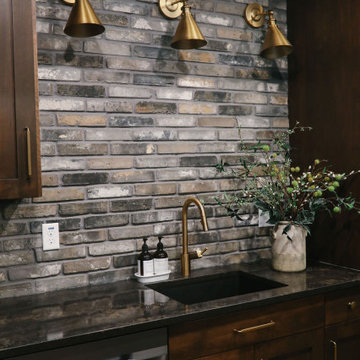
Welcome to our charming basement kitchen, a cozy retreat where the warmth of family gatherings meets the allure of cinematic adventures.
Adorned with brick tile backsplash, this space exudes timeless charm and adds a touch of character to your culinary escapades. As you whip up delicious treats or gather for a family movie night, the ambiance is nothing short of inviting.
But the magic doesn't stop there - step into our cozy theater room, where we've opted for the inviting comfort of a sectional over traditional theater seats.
This choice adds a touch of versatility to our space, allowing for more flexible seating arrangements and ensuring everyone has their own cozy spot for family movie nights or gatherings with friends.
With its plush cushions and ample seating, the sectional provides the perfect place to sink in and relax while enjoying our favorite films. Whether you prefer to stretch out or snuggle up close, there's room for everyone to get comfortable and enjoy the show. Sink into the luxurious comfort as you prepare for a family-friendly movie night or a thrilling cinematic experience.
With carefully curated theater room decor and lighting that sets the mood just right, every film becomes an immersive journey into the world of entertainment. Adorned with captivating theater room art and painted in soothing tones, this gathering place is designed for unforgettable movie nights with loved ones.
So grab your popcorn and settle in - it's time to make memories in our ultimate theater room sanctuary.


 HOLLOWAY TILE & STONE WORKS
Inspiration for a small transitional single-wall wet bar remodel in San Diego with an undermount sink, recessed-panel cabinets, white cabinets, quartz countertops, multicolored backsplash, marble backsplash and gray countertops
153