
Search results for "Dry stack" in Home Design Ideas

Find the right local pro for your project

 Twin Sisters Interiors
Example of a mid-sized eclectic open concept dark wood floor family room design in Austin with gray walls, a standard fireplace, a stone fireplace and a wall-mounted tv




Sponsored
Columbus, OH

Hope Restoration & General Contracting
Columbus Design-Build, Kitchen & Bath Remodeling, Historic Renovations


 DiSabatino Landscaping and Tree Care
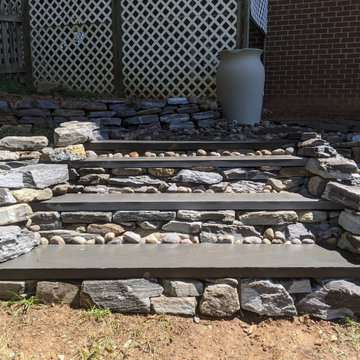
Saw-Cut Bluestone Step Slabs with Dry-Stack Natural Stone Retaining Walls with Wet-Laid Irregular Avondale Flagstone Caps.
Inspiration for a straight staircase remodel in Wilmington
Inspiration for a straight staircase remodel in Wilmington

 SSA Landscape Architects
John Benson Photography
Large tuscan backyard stone and round hot tub photo in San Francisco
Large tuscan backyard stone and round hot tub photo in San Francisco


 Jay Sifford
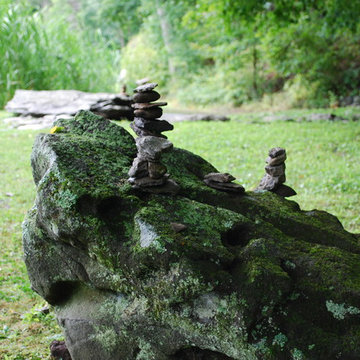
Innisfree Garden, Millbrook, NY. Photo by Jay Sifford.
Photo of an eclectic landscaping in Charlotte.
Photo of an eclectic landscaping in Charlotte.



 Videre Decor
New flooring and paint open the living room to pops of orange.
Inspiration for a mid-sized industrial u-shaped and open concept dark wood floor and gray floor living room remodel in Omaha with an undermount sink, raised-panel cabinets, light wood cabinets, granite countertops, metallic backsplash, porcelain backsplash, stainless steel appliances, an island, brown countertops, a music area, beige walls, a standard fireplace, a stone fireplace and a wall-mounted tv
Inspiration for a mid-sized industrial u-shaped and open concept dark wood floor and gray floor living room remodel in Omaha with an undermount sink, raised-panel cabinets, light wood cabinets, granite countertops, metallic backsplash, porcelain backsplash, stainless steel appliances, an island, brown countertops, a music area, beige walls, a standard fireplace, a stone fireplace and a wall-mounted tv



 Karen Arent Landscape Architects
Example of a large arts and crafts side yard stone and rectangular lap hot tub design in New York
Sponsored
Columbus, OH
Hope Restoration & General Contracting
Columbus Design-Build, Kitchen & Bath Remodeling, Historic Renovations

 Banyan Tree Landscape Construction LLC
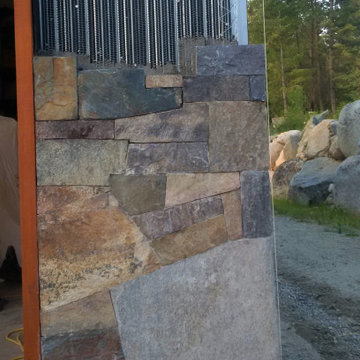
Finely set stone masonry wall. This is our stacked flagstone style wall with recessed mortar to make it look dry stacked but stable to retain with using such small stones.

 California Closets Connecticut
5. Dimension When it comes to design, vertical dimension, or the available space from floor to ceiling, is key. You can place curtains closer to the ceiling to make a room look much larger than it would with window treatments covering just your windows. When it comes to designing a closet, take advantage of all vertical space so that you not only get more storage, but you also open up the area to create the illusion of more square footage.
 Karen Arent Landscape Architects
This is an example of a huge craftsman beige and partial sun three-story and side yard stucco landscaping in New York with a shingle roof.
98