
Search results for "Dry stack" in Home Design Ideas

 Evergreen Hardscapes
Dry stack stone wall with stone steps and path.
Photo of a mid-sized rustic shade backyard stone landscaping.
Photo of a mid-sized rustic shade backyard stone landscaping.
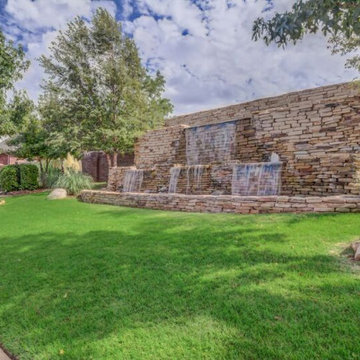


Find the right local pro for your project


 Ambler Design
The natural pool is built into the hillside, with a series of dry stack stone walls, boulders, and stone stairs upslope, and a constructed wetland filter that provides the initial water filtration built downslope from the pond. Ambler Design
 Ohana Natural Landscaping LLC
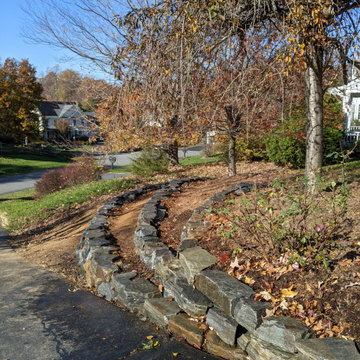
Dry-stack non-mortar hillside terracing with natural stone. Frist, we removed about 3 tons of heavy juniper and then terraced the area in a gorgeous exponentially curving design.

 Duff Builders
Inspiration for a mid-sized craftsman open concept brown floor living room remodel in Philadelphia with beige walls, a standard fireplace and a stone fireplace

Sponsored
Delaware, OH

Buckeye Basements, Inc.
Central Ohio's Basement Finishing ExpertsBest Of Houzz '13-'21


 Nature's Touch
Mossy boulders accent the edge of this two level pool and jacuzzi in a natural and rustic design. Flagstone coping borders the swimming pool. Huge rocks cantilever over the main swimming pool allowing a sheet of water to cascade down. You can swim through the wide waterfall to a seat bench for shade from the sun. A six foot infinity edge separates the upper toddler pool from the main lower pool. Adding to the entertainment area is an outdoor kitchen which sits in a lanai (a covered porch design originating in Hawaii). The lanai pulls the elements of outside closer to the home. Along the back side of the lower level pool sits a rare stone retaining wall. The type of stone used for this wall is not typically found in this region. The retaining wall contains a built in plant pocket.


 DiSabatino Landscaping and Tree Care
Dry-Stack Natural Stone Retaining Wall with Crushed Gravel Walkway and Flagstone Steppers.
Inspiration for a backyard stone retaining wall landscape in Wilmington.
Inspiration for a backyard stone retaining wall landscape in Wilmington.

 Moonlight Masonry
Robert Barnes Photography
Inspiration for a large rustic marble floor kitchen/dining room combo remodel in Milwaukee with yellow walls, a wood stove and a brick fireplace
Inspiration for a large rustic marble floor kitchen/dining room combo remodel in Milwaukee with yellow walls, a wood stove and a brick fireplace

Sponsored
Delaware, OH
Buckeye Basements, Inc.
Central Ohio's Basement Finishing ExpertsBest Of Houzz '13-'21

 Rautmann Custom Homes
Inspiration for a large craftsman open concept medium tone wood floor living room remodel in Milwaukee with a standard fireplace, a stone fireplace, a wall-mounted tv and beige walls

 Crisp Architects
Rob Karosis
Farmhouse single-wall dark wood floor laundry room photo in New York with shaker cabinets, white cabinets, white walls, gray countertops and a concealed washer/dryer
Farmhouse single-wall dark wood floor laundry room photo in New York with shaker cabinets, white cabinets, white walls, gray countertops and a concealed washer/dryer


 Ohana Natural Landscaping LLC
Dry-stack non-mortar hillside terracing with natural stone. Frist, we removed about 3 tons of heavy juniper and then terraced the area in a gorgeous exponentially curving design.

Sponsored
Columbus, OH

Hope Restoration & General Contracting
Columbus Design-Build, Kitchen & Bath Remodeling, Historic Renovations

 Peek Pools And Spas
Travertine Decking with custom made Limestone Coping, Dry Stack Fieldstone Rock Fireplace and Seating Wall.
Example of a large classic backyard stone and custom-shaped infinity pool fountain design in Nashville
Example of a large classic backyard stone and custom-shaped infinity pool fountain design in Nashville

 John Bland Stonecraft
Photo: Sunny Weiler
Design ideas for a huge craftsman full sun courtyard landscaping in Montreal for summer.
Design ideas for a huge craftsman full sun courtyard landscaping in Montreal for summer.

 Karen Arent Landscape Architects
Hot tub - large craftsman side yard stone and rectangular lap hot tub idea in New York
99