
Search results for "Dry stack" in Home Design Ideas
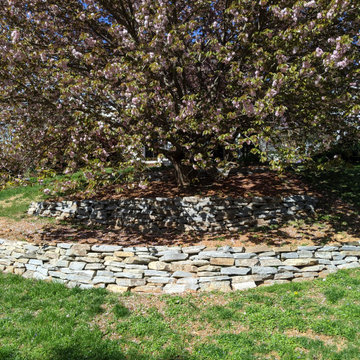


 Eco-Chic Gardens
Construction of a small (12-18" high) dry-stacked slate wall to level upper part of garden bed.
This is an example of a traditional landscaping in Philadelphia.
This is an example of a traditional landscaping in Philadelphia.

 Black Willow Design
Spillways at the bottom of final pooling area
Photo of a huge farmhouse partial sun hillside brick landscaping.
Photo of a huge farmhouse partial sun hillside brick landscaping.
Find the right local pro for your project
 Jason Lacquement
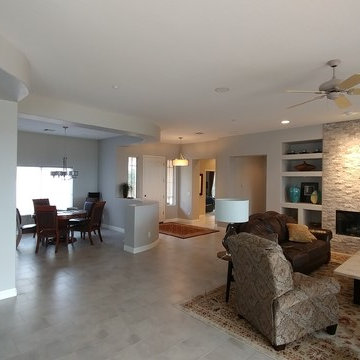
Large trendy open concept porcelain tile home design photo in Phoenix with beige walls, a standard fireplace, a stone fireplace and a tv stand

 Donald A. Gardner Architects
Graceful arches contrast with high gables for a stunning exterior on this Craftsman home. Windows with decorative transoms and several French doors flood the open floor plan with natural light.
Tray ceilings in the dining room and master bedroom as well as cathedral ceilings in the bedroom/study, great room, kitchen and breakfast area create architectural interest, along with visual space. Built-ins in the great room and additional room in the garage add convenient storage. While a screened porch allows for comfortable outdoor entertaining, a bonus room lies near two additional bedrooms and offers flexibility.
Positioned for privacy, the master suite features access to the screened porch, dual walk-in closets and a well-appointed bath, including a private privy, garden tub, double vanity and spacious shower.


 Landscape Technology Group
Natural stone patio and bench rest in front of a dry-stacked natural stone retaining wall.
Photo of a mid-sized rustic backyard stone landscaping in Denver.
Photo of a mid-sized rustic backyard stone landscaping in Denver.



 Abraxis Art Glass & Doors, Inc
Inspiration for a mid-sized rustic front door remodel in Denver with gray walls and a dark wood front door

 Pillar Design Partners (formerly HOMEesque)
Large transitional walk-out medium tone wood floor basement photo in Philadelphia with beige walls, a standard fireplace and a brick fireplace

 Sarah Seung-McFarland
Photo: Sarah Seung McFarland © 2018 Houzz
Example of an eclectic light wood floor bedroom design in New York with yellow walls
Example of an eclectic light wood floor bedroom design in New York with yellow walls

 Elle Interiors
Inspiration for a small transitional u-shaped vinyl floor laundry room remodel with flat-panel cabinets, white cabinets, laminate countertops, gray walls, a stacked washer/dryer and an undermount sink

 Gravel To Gold, Inc.
Custom dry stack masonry wall and mortar stone staircase are complimented by an array of Summer blooms. The staircase leads from the orchard to the Bocce court.

 Westside Masonry, Inc.
The existing brick on the fireplace was veneered with Cultured stone laid in a dry stack manner.
Elegant family room photo in Portland with a standard fireplace and a stone fireplace
Elegant family room photo in Portland with a standard fireplace and a stone fireplace

Sponsored
Columbus, OH

Hope Restoration & General Contracting
Columbus Design-Build, Kitchen & Bath Remodeling, Historic Renovations


 Heine & Croghan Architects, Inc.
Sun Room becomes prominent facade element from newly opened patio area
Example of a mid-sized transitional gable roof design in St Louis
Example of a mid-sized transitional gable roof design in St Louis


Sponsored
Delaware, OH

Buckeye Basements, Inc.
Central Ohio's Basement Finishing ExpertsBest Of Houzz '13-'21

 Fredenhagen Remodel & Design
Inspiration for a mid-sized transitional master freestanding bathtub remodel in Nashville with recessed-panel cabinets, white cabinets, a one-piece toilet, gray walls and an undermount sink


151