
Search results for "Drywall cutouts" in Home Design Ideas
 Jessica Sluder Interior Design
Lucy Call
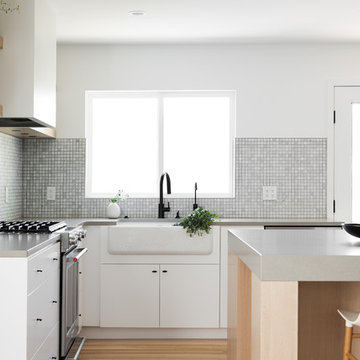
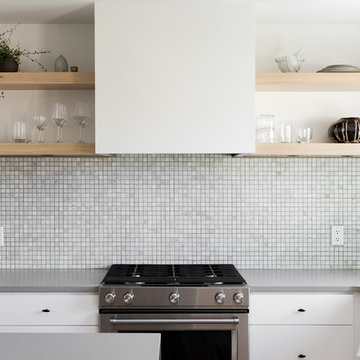
Small danish l-shaped light wood floor and beige floor eat-in kitchen photo in Salt Lake City with a farmhouse sink, flat-panel cabinets, light wood cabinets, quartz countertops, gray backsplash, marble backsplash, stainless steel appliances, an island and gray countertops
Small danish l-shaped light wood floor and beige floor eat-in kitchen photo in Salt Lake City with a farmhouse sink, flat-panel cabinets, light wood cabinets, quartz countertops, gray backsplash, marble backsplash, stainless steel appliances, an island and gray countertops
Find the right local pro for your project
 Jessica Sluder Interior Design
Lucy Call

Inspiration for a small scandinavian l-shaped light wood floor and beige floor eat-in kitchen remodel in Salt Lake City with a farmhouse sink, flat-panel cabinets, light wood cabinets, quartz countertops, gray backsplash, marble backsplash, stainless steel appliances, an island and gray countertops
Inspiration for a small scandinavian l-shaped light wood floor and beige floor eat-in kitchen remodel in Salt Lake City with a farmhouse sink, flat-panel cabinets, light wood cabinets, quartz countertops, gray backsplash, marble backsplash, stainless steel appliances, an island and gray countertops
 Jessica Sluder Interior Design
Lucy Call
Example of a small danish l-shaped light wood floor and beige floor eat-in kitchen design in Salt Lake City with a farmhouse sink, flat-panel cabinets, light wood cabinets, quartz countertops, gray backsplash, marble backsplash, stainless steel appliances, an island and gray countertops
Example of a small danish l-shaped light wood floor and beige floor eat-in kitchen design in Salt Lake City with a farmhouse sink, flat-panel cabinets, light wood cabinets, quartz countertops, gray backsplash, marble backsplash, stainless steel appliances, an island and gray countertops
 ARD Studio
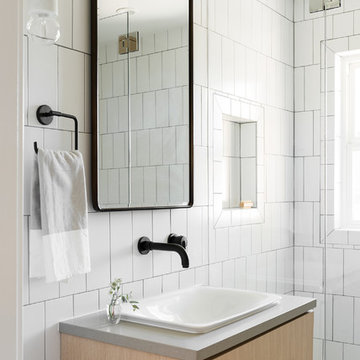
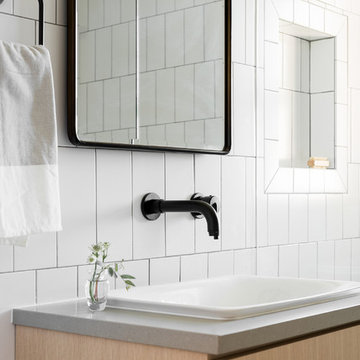
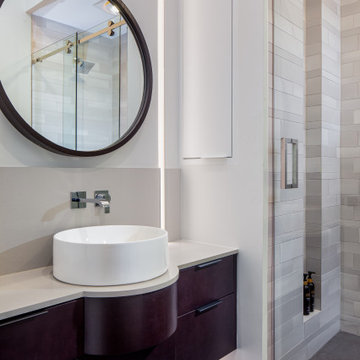
This guest bathroom was reconfigured in such a way that it created more room although dead space is hidden behind the walls. The dramatic effect of the wall linear lighting that goes floor to ceiling plays an architectural design role and a functional role that allows the cabinet to open and off set the mirror.
The vanity softens up the linear look by playing with the curves of the vessel sink and mirror, with a full functional drawer below.
And just some of the important details that help define the crisp design of the space are worthy to be highlighted. The drywall is going past the tile to avoid exposed edges, linear drain and a mitered Schluter strip on the niche and shower step were used to keep lines as clean as possible.
 Jessica Sluder Interior Design
Lucy Call
Small danish l-shaped light wood floor and beige floor eat-in kitchen photo in Salt Lake City with a farmhouse sink, flat-panel cabinets, light wood cabinets, quartz countertops, gray backsplash, marble backsplash, stainless steel appliances, an island and gray countertops
Small danish l-shaped light wood floor and beige floor eat-in kitchen photo in Salt Lake City with a farmhouse sink, flat-panel cabinets, light wood cabinets, quartz countertops, gray backsplash, marble backsplash, stainless steel appliances, an island and gray countertops
 Martha Antonini - DESIGN AND STYLE UNLIMITED, INC.
Martha Antonini
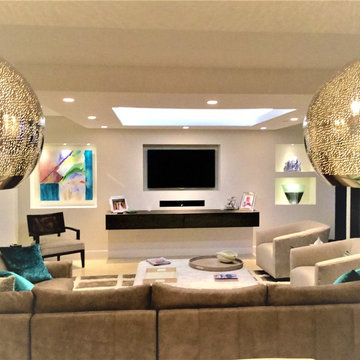
Inspiration for a large contemporary open concept marble floor and beige floor family room remodel in Miami with beige walls and a wall-mounted tv
Inspiration for a large contemporary open concept marble floor and beige floor family room remodel in Miami with beige walls and a wall-mounted tv
 Griffin Design
Designed By: Robby & Lisa Griffin
Photos By: Desired Photo
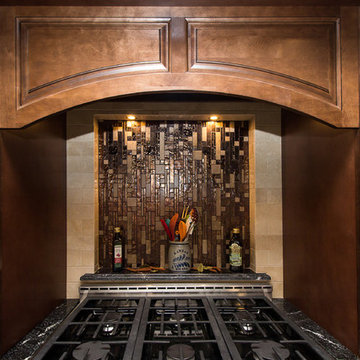
Example of a mid-sized classic galley porcelain tile and beige floor enclosed kitchen design in Houston with a farmhouse sink, recessed-panel cabinets, white cabinets, granite countertops, beige backsplash, travertine backsplash, stainless steel appliances and an island
Example of a mid-sized classic galley porcelain tile and beige floor enclosed kitchen design in Houston with a farmhouse sink, recessed-panel cabinets, white cabinets, granite countertops, beige backsplash, travertine backsplash, stainless steel appliances and an island
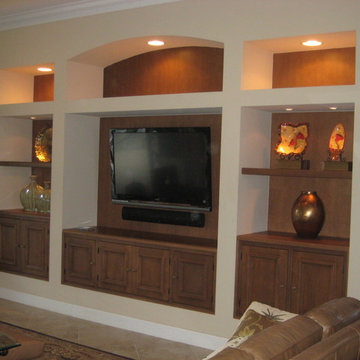
 H & R Cabinets Inc
Create wall unit look in existing drywall alcoves. Add storage at the bottom and two wood shelves with inset glass for display.
Living room - large traditional formal and enclosed ceramic tile living room idea in Miami with a wall-mounted tv, beige walls and no fireplace
Living room - large traditional formal and enclosed ceramic tile living room idea in Miami with a wall-mounted tv, beige walls and no fireplace
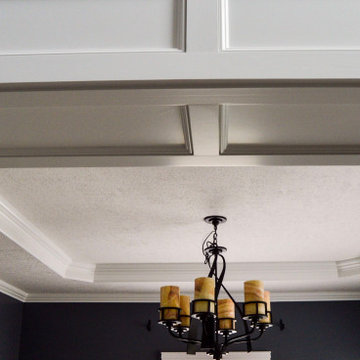
 Whitmer Woodworks Inc
We added this paneling system around their existing (drywall) openings & ceiling cut-outs. The homeowner wanted to add value, design & match the design of their modern fireplace!
 Jessica Sluder Interior Design
Lucy Call
Example of a small danish l-shaped light wood floor and beige floor eat-in kitchen design in Salt Lake City with a farmhouse sink, flat-panel cabinets, light wood cabinets, quartz countertops, gray backsplash, marble backsplash, stainless steel appliances, an island and gray countertops
Example of a small danish l-shaped light wood floor and beige floor eat-in kitchen design in Salt Lake City with a farmhouse sink, flat-panel cabinets, light wood cabinets, quartz countertops, gray backsplash, marble backsplash, stainless steel appliances, an island and gray countertops
 Jessica Sluder Interior Design
Lucy Call

Eat-in kitchen - small scandinavian l-shaped light wood floor and beige floor eat-in kitchen idea in Salt Lake City with a farmhouse sink, flat-panel cabinets, light wood cabinets, quartz countertops, gray backsplash, marble backsplash, stainless steel appliances, an island and gray countertops
Eat-in kitchen - small scandinavian l-shaped light wood floor and beige floor eat-in kitchen idea in Salt Lake City with a farmhouse sink, flat-panel cabinets, light wood cabinets, quartz countertops, gray backsplash, marble backsplash, stainless steel appliances, an island and gray countertops
 Jessica Sluder Interior Design
Lucy Call
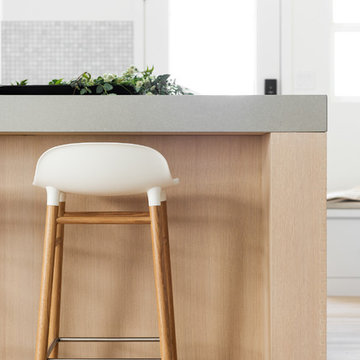
Small danish l-shaped light wood floor and beige floor eat-in kitchen photo in Salt Lake City with a farmhouse sink, flat-panel cabinets, light wood cabinets, quartz countertops, gray backsplash, marble backsplash, stainless steel appliances, an island and gray countertops
Small danish l-shaped light wood floor and beige floor eat-in kitchen photo in Salt Lake City with a farmhouse sink, flat-panel cabinets, light wood cabinets, quartz countertops, gray backsplash, marble backsplash, stainless steel appliances, an island and gray countertops
 Jessica Sluder Interior Design
Lucy Call
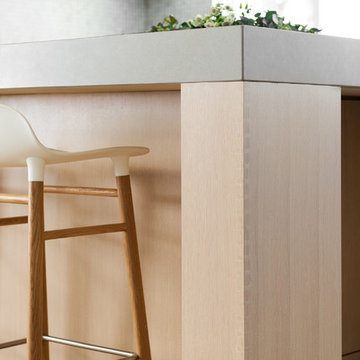
Inspiration for a small scandinavian l-shaped light wood floor and beige floor eat-in kitchen remodel in Salt Lake City with a farmhouse sink, flat-panel cabinets, light wood cabinets, quartz countertops, gray backsplash, marble backsplash, stainless steel appliances, an island and gray countertops
Inspiration for a small scandinavian l-shaped light wood floor and beige floor eat-in kitchen remodel in Salt Lake City with a farmhouse sink, flat-panel cabinets, light wood cabinets, quartz countertops, gray backsplash, marble backsplash, stainless steel appliances, an island and gray countertops
 Jessica Sluder Interior Design
Lucy Call
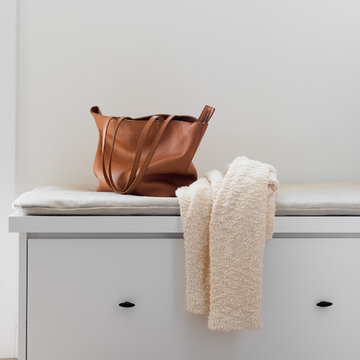
Small danish l-shaped light wood floor and beige floor eat-in kitchen photo in Salt Lake City with a farmhouse sink, flat-panel cabinets, light wood cabinets, quartz countertops, gray backsplash, marble backsplash, stainless steel appliances, an island and gray countertops
Small danish l-shaped light wood floor and beige floor eat-in kitchen photo in Salt Lake City with a farmhouse sink, flat-panel cabinets, light wood cabinets, quartz countertops, gray backsplash, marble backsplash, stainless steel appliances, an island and gray countertops
 Jessica Sluder Interior Design
Lucy Call
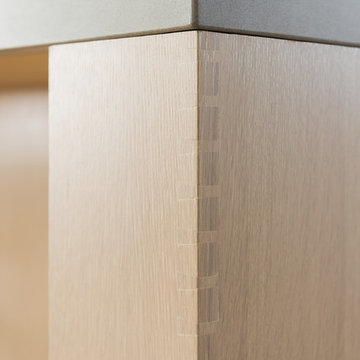
Example of a small danish l-shaped light wood floor and beige floor eat-in kitchen design in Salt Lake City with a farmhouse sink, flat-panel cabinets, light wood cabinets, quartz countertops, gray backsplash, marble backsplash, stainless steel appliances, an island and gray countertops
Example of a small danish l-shaped light wood floor and beige floor eat-in kitchen design in Salt Lake City with a farmhouse sink, flat-panel cabinets, light wood cabinets, quartz countertops, gray backsplash, marble backsplash, stainless steel appliances, an island and gray countertops
 M-Squared Contracting Inc.
Kim Jeffery Photographer
www.kimjeffery.com
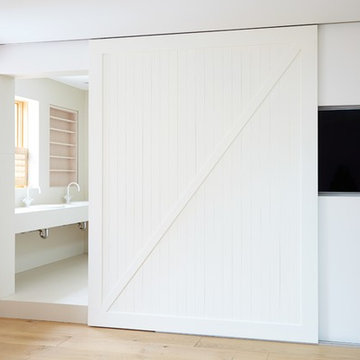
Inspiration for a large contemporary master beige tile and porcelain tile light wood floor freestanding bathtub remodel in Toronto with an undermount sink, flat-panel cabinets, light wood cabinets, tile countertops, a wall-mount toilet and white walls
Inspiration for a large contemporary master beige tile and porcelain tile light wood floor freestanding bathtub remodel in Toronto with an undermount sink, flat-panel cabinets, light wood cabinets, tile countertops, a wall-mount toilet and white walls
3