
Search results for "Drywall cutouts" in Home Design Ideas
 User

UserInspiration for a small coastal 3/4 glass tile ceramic tile alcove shower remodel in New York with a pedestal sink and gray walls

 Equilibrium Interior Design Inc
What do teenager’s need most in their bedroom? Personalized space to make their own, a place to study and do homework, and of course, plenty of storage!
This teenage girl’s bedroom not only provides much needed storage and built in desk, but does it with clever interplay of millwork and three-dimensional wall design which provide niches and shelves for books, nik-naks, and all teenage things.
What do teenager’s need most in their bedroom? Personalized space to make their own, a place to study and do homework, and of course, plenty of storage!
This teenage girl’s bedroom not only provides much needed storage and built in desk, but does it with clever interplay of three-dimensional wall design which provide niches and shelves for books, nik-naks, and all teenage things. While keeping the architectural elements characterizing the entire design of the house, the interior designer provided millwork solution every teenage girl needs. Not only aesthetically pleasing but purely functional.
Along the window (a perfect place to study) there is a custom designed L-shaped desk which incorporates bookshelves above countertop, and large recessed into the wall bins that sit on wheels and can be pulled out from underneath the window to access the girl’s belongings. The multiple storage solutions are well hidden to allow for the beauty and neatness of the bedroom and of the millwork with multi-dimensional wall design in drywall. Black out window shades are recessed into the ceiling and prepare room for the night with a touch of a button, and architectural soffits with led lighting crown the room.
Cabinetry design by the interior designer is finished in bamboo material and provides warm touch to this light bedroom. Lower cabinetry along the TV wall are equipped with combination of cabinets and drawers and the wall above the millwork is framed out and finished in drywall. Multiple niches and 3-dimensional planes offer interest and more exposed storage. Soft carpeting complements the room giving it much needed acoustical properties and adds to the warmth of this bedroom. This custom storage solution is designed to flow with the architectural elements of the room and the rest of the house.
Photography: Craig Denis
 Lucy Call
Photo: Lucy Call © 2013 Houzz

Mid-century modern concrete floor home office photo in Salt Lake City
Mid-century modern concrete floor home office photo in Salt Lake City
Find the right local pro for your project
 Jaimie Belew Interior Design
David Duncan Livingston
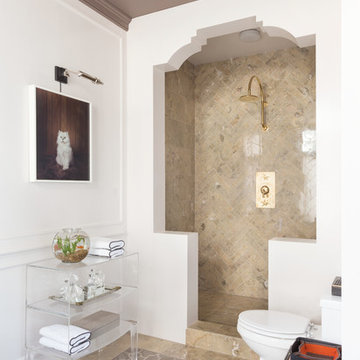
Alcove shower - mediterranean beige tile alcove shower idea in San Francisco with white walls
Alcove shower - mediterranean beige tile alcove shower idea in San Francisco with white walls

 Tammara Stroud Design
Warm grey tones create the backdrop for this cozy living room with a palette of blue and green accents. The painting anchors the room setting a quiet, peaceful mood.
John Granen Photography



 Greg Love Homes


This basement family room is light and bright.
Inspiration for a mid-sized transitional walk-out light wood floor and beige floor basement remodel in Atlanta with gray walls and no fireplace
Inspiration for a mid-sized transitional walk-out light wood floor and beige floor basement remodel in Atlanta with gray walls and no fireplace

 Hammer & Hand
Karuna Passive House designed by Holst Architecture and built by Hammer & Hand. This high performance home meets the world's most demanding green building certifications. Photo by Jeremy Bittermann.
 User
UserAndrew Pogue Photography
Trendy open concept dark wood floor living room photo in Austin with white walls, a ribbon fireplace and a wall-mounted tv
Trendy open concept dark wood floor living room photo in Austin with white walls, a ribbon fireplace and a wall-mounted tv
 Linda Parsons with Ashlin Design
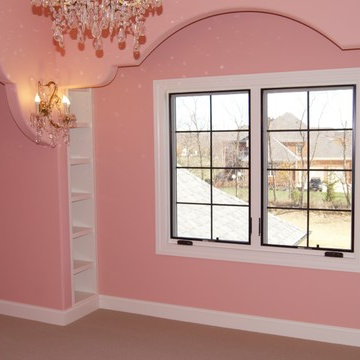
The Owner intended to put a desk under the window and we utilized the space to the left for bookshelves. Linda Parsons
Inspiration for a mid-sized transitional guest carpeted and beige floor bedroom remodel in Columbus with pink walls
Inspiration for a mid-sized transitional guest carpeted and beige floor bedroom remodel in Columbus with pink walls
 Friedman & Shields

Large trendy open concept porcelain tile and beige floor family room photo in Phoenix with beige walls, a ribbon fireplace, a concrete fireplace and a wall-mounted tv

Inspiration for a large contemporary open concept and formal living room remodel in Phoenix with white walls, a standard fireplace, a stone fireplace and a wall-mounted tv
 High Caliber Construction
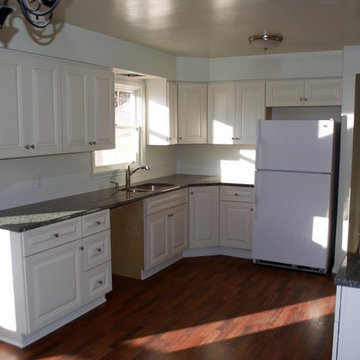
Completely renovated kitchen. All new Sollid brand cabinets. Granite countertops with cutout for undermount kitchen sink. All new plumbing and fixtures, drywall, texture and paint.
 Norcross and Scott

Living room - mid-sized modern formal and enclosed light wood floor and beige floor living room idea in Chicago with white walls, a ribbon fireplace and no tv


 Alice T Chan Design
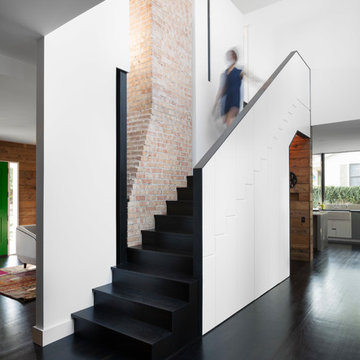
for full renovation details visit http://AliceTChan.com/blog
Alcove bathtub - small contemporary white tile and porcelain tile porcelain tile alcove bathtub idea in San Francisco with an integrated sink, flat-panel cabinets, gray cabinets, solid surface countertops, a one-piece toilet and blue walls
Alcove bathtub - small contemporary white tile and porcelain tile porcelain tile alcove bathtub idea in San Francisco with an integrated sink, flat-panel cabinets, gray cabinets, solid surface countertops, a one-piece toilet and blue walls
2