
Search results for "Drywall popped" in Home Design Ideas

 Apel Design
Inspiration for a contemporary formal and open concept living room remodel in Los Angeles with white walls, a two-sided fireplace and no tv

 New Perspective Design, Inc.
Cross cut travertine tiles give this gas fireplace an unusual look that pops off the dark walls. The ottomans tuck under the coffee table but can be pulled out for additional seating or foot rests.

 Becker Architects Limited
Freestanding bathtub - mid-sized contemporary master white tile and marble tile marble floor freestanding bathtub idea in Chicago with flat-panel cabinets, white cabinets, white walls, an undermount sink and a hinged shower door
Find the right local pro for your project

 Todd Whittaker Drywall Inc.
Ready to add a pop of color to your home? The TWD team worked with this loyal customer to install a pair of new paint grade Fiberglass 10-lite doors into the living area of her home. The bold teal color was just what she was looking for!
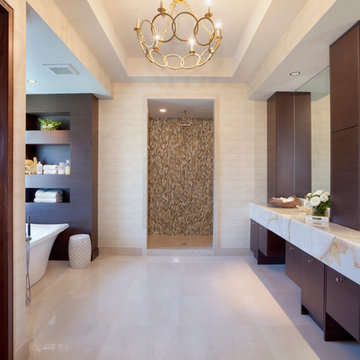
 Marc-Michaels Interior Design
Ed Butera
Inspiration for a large transitional master beige floor freestanding bathtub remodel in Miami with an undermount sink, flat-panel cabinets, dark wood cabinets, marble countertops and beige walls
Inspiration for a large transitional master beige floor freestanding bathtub remodel in Miami with an undermount sink, flat-panel cabinets, dark wood cabinets, marble countertops and beige walls

 HSH Interiors
David Duncan Livingston
Example of a transitional open concept medium tone wood floor living room design in San Francisco with white walls, no fireplace and no tv
Example of a transitional open concept medium tone wood floor living room design in San Francisco with white walls, no fireplace and no tv
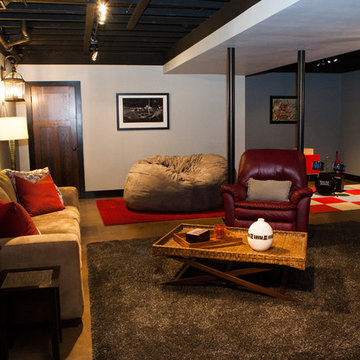
 Danielle B. Interiors, Inc.
www.316photos.com
Inspiration for a mid-sized transitional underground brown floor basement remodel in Chicago with gray walls
Inspiration for a mid-sized transitional underground brown floor basement remodel in Chicago with gray walls


 Todd Whittaker Drywall Inc.
The Herringbone shiplap wall painted in Black of Night makes for the absolutely perfect background to make the Caramel Maple cabinetry and mantle pop!
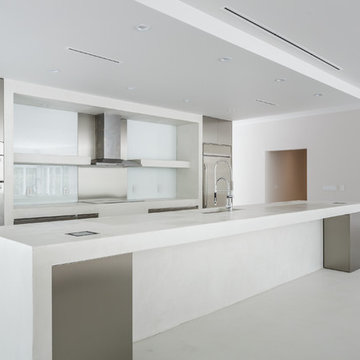
 Sebastian Eilert Architecture
simple modern kitchen with linear setup. island in front. solid concrete poured countertop and stainless steel cabinets. Full glass backsplash. No drywall used in this project. No wood in kitchen.
The island has pop-up outlets and a recessed ceiling to define the boundaries of the kitchen.

 LDa Architecture & Interiors
TEAM
Architect: LDa Architecture & Interiors
Builder: 41 Degrees North Construction, Inc.
Landscape Architect: Wild Violets (Landscape and Garden Design on Martha's Vineyard)
Photographer: Sean Litchfield Photography

 Signature Lane Furniture
LOTTERY HOME BY BUMP INTERIORS FURNITURE SUPPLIED BY SIGNATURE LANE INTERIORS
Living room - large contemporary open concept carpeted living room idea in Edmonton with gray walls, a ribbon fireplace and a stone fireplace
Living room - large contemporary open concept carpeted living room idea in Edmonton with gray walls, a ribbon fireplace and a stone fireplace
 Robert Elliott Custom Homes
Nathan Schroder Photography
BK Design Studio
Robert Elliott Custom Homes
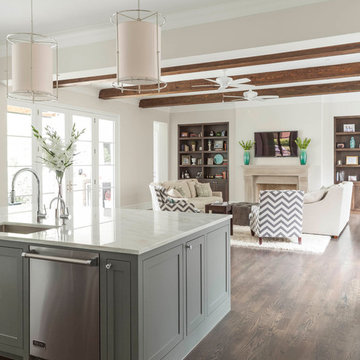
Large transitional open concept dark wood floor family room photo in Dallas with beige walls, a standard fireplace, a stone fireplace and a wall-mounted tv
Large transitional open concept dark wood floor family room photo in Dallas with beige walls, a standard fireplace, a stone fireplace and a wall-mounted tv
 Mendota Hearth
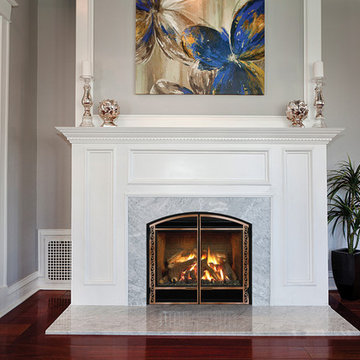
Transitional formal and enclosed dark wood floor and brown floor living room photo in Cedar Rapids with gray walls, a standard fireplace, a stone fireplace and no tv

Sponsored
Fredericksburg, OH

High Point Cabinets
Columbus' Experienced Custom Cabinet Builder | 4x Best of Houzz Winner
 Hudson + Bloum Design
Lucy Call

Example of a large trendy open concept medium tone wood floor and beige floor living room design in Salt Lake City with a bar, beige walls, a standard fireplace and a stone fireplace
Example of a large trendy open concept medium tone wood floor and beige floor living room design in Salt Lake City with a bar, beige walls, a standard fireplace and a stone fireplace
 Modern Fabrication
Ken Spurgin

Inspiration for a mid-sized contemporary concrete floor front door remodel in Salt Lake City with white walls and a medium wood front door
Inspiration for a mid-sized contemporary concrete floor front door remodel in Salt Lake City with white walls and a medium wood front door

 Dragonfly Designs

Open and airy. Balusters are rusted rebar, coated and lightly sanded for durability and safety. The exterior siding is brought into the interior for interest.
Photography by Emily Minton Redfield
 Jessica Bradley Interiors

Inspiration for a coastal family room remodel in Atlanta with white walls, a stone fireplace, a standard fireplace and a wall-mounted tv

Urban loft-style dark wood floor great room photo in New York with a media wall, white walls and no fireplace
 JMDG Architecture | Planning + Interiors
Photo by Giovanni Photography

Example of a large island style medium tone wood floor kitchen design in Miami with white cabinets, two islands, glass-front cabinets, white backsplash and stainless steel appliances
Example of a large island style medium tone wood floor kitchen design in Miami with white cabinets, two islands, glass-front cabinets, white backsplash and stainless steel appliances
16