
Search results for "Drywall popped" in Home Design Ideas

 MainStreet Design Build
A rare find in Bloomfield Township is new construction. This gem of a custom home not only featured a modern, open floorplan with great flow, it also had an 1,800 sq. ft. unfinished basement. When the homeowners of this beautiful house approached MainStreet Design Build, they understood the value of renovating the accessible, non-livable space—and recognized its unlimited potential.
Their vision for their 1,800 sq. ft. finished basement included a lighter, brighter teen entertainment area—a space large enough for pool, ping pong, shuffle board and darts. It was also important to create an area for food and drink that did not look or feel like a bar. Although the basement was completely unfinished, it presented design challenges due to the angled location of the stairwell and existing plumbing. After 4 months of construction, MainStreet Design Build delivered—in spades!
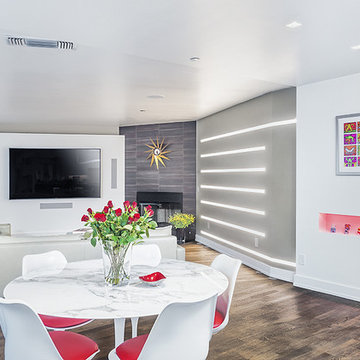
Details of this project include a beautiful modern fireplace wall with Peau de Beton concrete paneled tile surround and an oversized limestone mantel and hearth. Clearly a statement piece, this wall also features a Boulevard 60-inch Contemporary Vent-Free Linear Fireplace with reflective glass liner and crushed glass.
Opposite the fireplace wall, is a beautiful custom room divider with bar stool seating that separates the living room space from the gaming area. Effectively blending this room in an open floorplan, MainStreet Design Build used Country Oak Wood Plank Vinyl flooring and painted the walls in a Benjamin Moore eggshell finish.
The Kitchenette was designed using Dynasty semi-custom cabinetry, specifically a Renner door style with a Battleship Opaque finish; Top Knobs hardware in a brushed satin nickel finish; and beautiful Caesarstone Symphony Grey Quartz countertops. Tastefully coordinated with the rest of the décor is a modern Filament Chandelier in a bronze finish from Restoration Hardware, hung perfectly above the kitchenette table.
A new ½ bath was tucked near the stairwell and designed using the same custom cabinetry and countertops as the kitchenette. It was finished in bold blue/gray paint and topped with Symphony Gray Caesarstone. Beautiful 3×12” Elemental Ice glass subway tile and stainless steel wall shelves adorn the back wall creating the illusion of light. Chrome Shades of Light Double Bullet glass wall sconces project from the wall to shed light on the mirror.
Kate Benjamin Photography
 MARCUSSE CONSTRUCTION

Living room - large scandinavian formal and open concept light wood floor and beige floor living room idea in Grand Rapids with white walls, a standard fireplace, a plaster fireplace and a wall-mounted tv
 Zone 4 Architects, LLC
Jason Dewey

Example of a mid-sized trendy medium tone wood floor and brown floor great room design in Denver with white walls and no fireplace
Example of a mid-sized trendy medium tone wood floor and brown floor great room design in Denver with white walls and no fireplace
Find the right local pro for your project
 Richard Hughes Architect

Family room - country light wood floor and beige floor family room idea in Austin with a bar, white walls and a corner fireplace
 KA DesignWorks
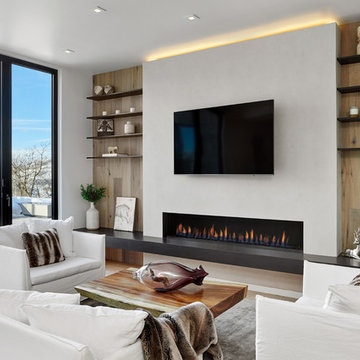
Large trendy open concept light wood floor and beige floor family room photo in Denver with white walls, a ribbon fireplace, a plaster fireplace and a wall-mounted tv

 Beasley & Henley Interior Design
The home includes a great room, island kitchen, dining room, library, four bedrooms, four full baths and two half-baths, and an outdoor living area with an outdoor kitchen with conversation areas.
The earthy coastal design features monochromatic, tonal color elements in the backgrounds, with unique layered colors provided by the artwork and furniture fabrics. Bleached hardwood flooring creates a variety of patterns in the main living areas and cork flooring in the library brings warmth to the home.
Wood beam details in both the master bedroom and great room embellish this home with the perfect amount of architectural detailing. An eclectic mixture of decorative lighting fixtures compliment the rooms in the most attractive way. The overall ambiance is one of light Florida living with an air of casual, barefoot elegance.




Inspiration for a mid-sized transitional formal dark wood floor living room remodel in Chicago with blue walls, a standard fireplace and a stone fireplace

 Jess Cooney Interiors
Sleek open kitchen with pops of color and interest. Custom cabinetry is a mix of blue and bamboo slab front, carrying the cutout design from the mudroom in lieu of hardware. Quartz countertops and backsplash finish out the space.

 Granitech Inc.
June Standish
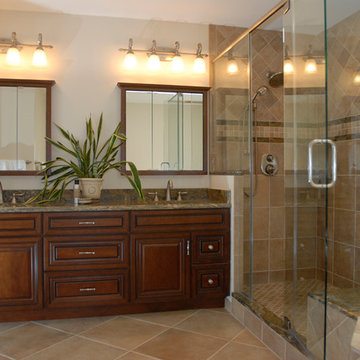
Mid-sized elegant master beige tile and porcelain tile porcelain tile alcove shower photo in DC Metro with an undermount sink, raised-panel cabinets, medium tone wood cabinets, granite countertops and beige walls
Mid-sized elegant master beige tile and porcelain tile porcelain tile alcove shower photo in DC Metro with an undermount sink, raised-panel cabinets, medium tone wood cabinets, granite countertops and beige walls
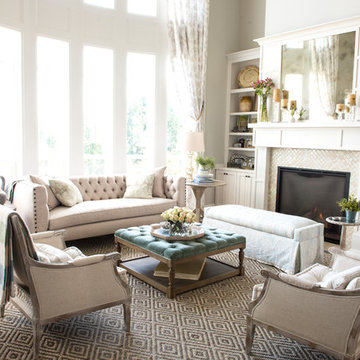
Living room - traditional formal dark wood floor living room idea in Portland with white walls, a standard fireplace, a tile fireplace and no tv
 Amber Interiors
Tessa Neustadt http://tessaneustadt.com

Inspiration for a scandinavian family room remodel in Los Angeles
Inspiration for a scandinavian family room remodel in Los Angeles

Sponsored
Fredericksburg, OH

High Point Cabinets
Columbus' Experienced Custom Cabinet Builder | 4x Best of Houzz Winner

 TR Design-Build
Paul Johnson Photography

Example of a transitional medium tone wood floor family room design in New York with a standard fireplace and a brick fireplace
Example of a transitional medium tone wood floor family room design in New York with a standard fireplace and a brick fireplace

 Northside Design Collective
Interior Designer: Allard + Roberts Interior Design, Inc
Architect: Con Dameron, Architectural Practice
Builder: Dan Collins, Glennwood Custom Builders
Photographer: David Dietrich Photography

 Melinda Mandell Interior Design
Photographer: Michelle Drewes
Example of a large trendy l-shaped dark wood floor and brown floor enclosed kitchen design in San Francisco with a single-bowl sink, flat-panel cabinets, white cabinets, granite countertops, gray backsplash, stone slab backsplash, stainless steel appliances and an island
Example of a large trendy l-shaped dark wood floor and brown floor enclosed kitchen design in San Francisco with a single-bowl sink, flat-panel cabinets, white cabinets, granite countertops, gray backsplash, stone slab backsplash, stainless steel appliances and an island

 Allen Construction
Designer: Honeycomb Home Design
Photographer: Marcel Alain
This new home features open beam ceilings and a ranch style feel with contemporary elements.
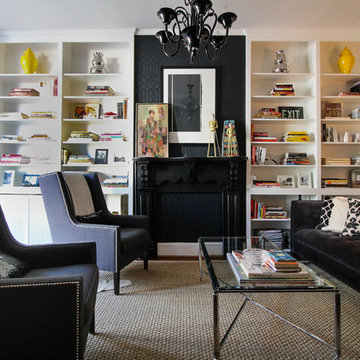
 Michaela Dodd
Photo: Michaela Dodd © 2015 Houzz
Example of a transitional living room design in DC Metro
Example of a transitional living room design in DC Metro

17