
Search results for "Drywall" in Home Design Ideas

 Maple Leaf Custom Homes
Architect: Christopher Simmonds Architect
Staircase - mid-sized contemporary wooden straight open staircase idea in Ottawa
Staircase - mid-sized contemporary wooden straight open staircase idea in Ottawa

 Todd Whittaker Drywall Inc.
This home bar fits perfectly in an under utilized great room niche featuring a dedicated area for wine, coffee and other specialty beverages. Ed Russell Photography.
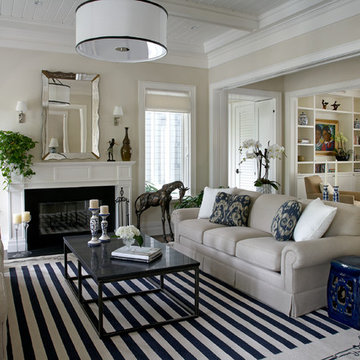
 Mackle Builders
Living room - transitional formal and open concept dark wood floor and brown floor living room idea in Miami with beige walls and a standard fireplace
Find the right local pro for your project

 Pearson Design Group
Example of a mountain style medium tone wood floor and brown floor bedroom design in Other with white walls
 aaNovo
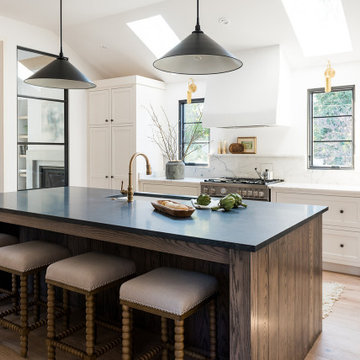
Open concept kitchen - country light wood floor and brown floor open concept kitchen idea in Indianapolis with an undermount sink, shaker cabinets, granite countertops, white backsplash, stone slab backsplash, stainless steel appliances, an island and black countertops
 VintageView

Blending old and new defines transitional design, a style that is oh-so-hot in wine cellars today. This sexy wine room uses the wood from wine cases to create an eye-popping ceiling and wall treatment. Stylish #VinoPins give the wine wall a mod edge.
Wine room details:
• 77 bottles
• Vino Pins, double deep configuration
• Aluminum construction
• Drywall install
• Black finish
 Todd Whittaker Drywall Inc.
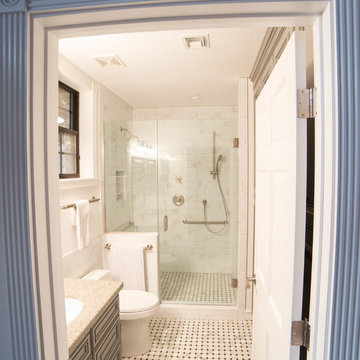
TWD remodeled a few aspects of this home in order for the homeowner to essentially have a mother-in-laws quarters in the home. This bathroom was turned into a Universal Design and safety conscious bathroom all to own, a custom niche was built into the wall to accommodate a washer/dryer for her independence, and a hall closet was converted into a guest bathroom.
Ed Russell Photography
 Todd Whittaker Drywall Inc.

TWD remodeled a few aspects of this home in order for the homeowner to essentially have a mother-in-laws quarters in the home. This bathroom was turned into a Universal Design and safety conscious bathroom all to own, a custom niche was built into the wall to accommodate a washer/dryer for her independence, and a hall closet was converted into a guest bathroom.
Ed Russell Photography

Large elegant open concept dark wood floor and brown floor living room photo in San Francisco with brown walls, a corner fireplace, a stone fireplace and a wall-mounted tv
 Todd Whittaker Drywall Inc.
One of our most requested projects ... remove the tub/shower combo and add a spacious walk-in shower. This new shower features subway tile on the walls with river rock on the shower floor enclosed with frameless clear glass.
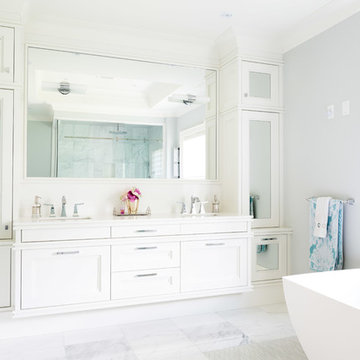
 AJM Designs Inc
Example of a transitional freestanding bathtub design in Toronto with an undermount sink, recessed-panel cabinets, white cabinets and gray walls

 Distinctive Drywall & Painting
Spacecrafting Photography
Inspiration for a huge mediterranean terra-cotta tile and brown floor hallway remodel in Minneapolis with white walls
Inspiration for a huge mediterranean terra-cotta tile and brown floor hallway remodel in Minneapolis with white walls

 Edwards Interiors and Design, LLC
Enclosed dining room - transitional medium tone wood floor and brown floor enclosed dining room idea in Houston with gray walls, a standard fireplace and a tile fireplace

 Syltebo Wight Homes & Jon Syltebo Painting Company
Inspiration for a large contemporary l-shaped dark wood floor and brown floor open concept kitchen remodel in Seattle with an undermount sink, recessed-panel cabinets, light wood cabinets, marble countertops, gray backsplash, cement tile backsplash, stainless steel appliances and an island
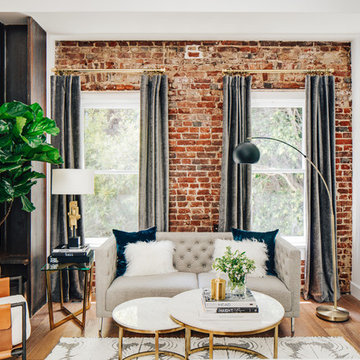
 Deniece Duscheone Design
Nestled in the former antiques & design district, this loft unites a charismatic history with lively modern vibes. If these walls could talk. We gave this industrial time capsule an urban facelift by enhancing the 19-century architecture with a mix of metals, textures and sleek surfaces to appeal to a sassy & youthful lifestyle. Transcending time and place, we designed this loft to be clearly confident, uniquely refined while maintaining its authentic bones.
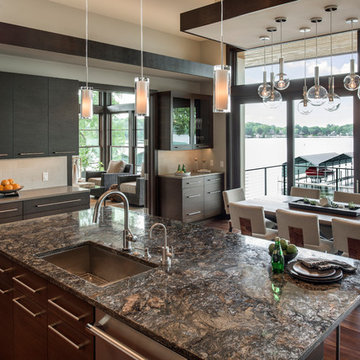
 Spacecrafting / Architectural Photography
Builder: Denali Custom Homes - Architectural Designer: Alexander Design Group - Interior Designer: Studio M Interiors - Photo: Spacecrafting Photography

 Paint-Ability LLC
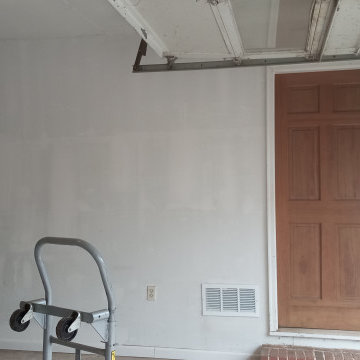
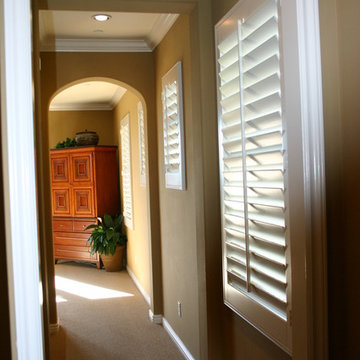
Paint-Ability LLC are experts and have years of experience with drywall repair and installation. Before you start any interior painting project, it is important that your drywall is checked for any possible repairs that need to be made. Drywall repair would be need if there are any gouges, cracks, holes or soft spots.
Our Souderton drywall repair and installation contractors are able to complete all types of plaster, drywall and sheet rock repair and installation types. Our team can repair any hole or crack in your walls or ceilings in conjunction with any interior painting project. We also can finish a room by installing the sheet rock, preparing it and painting it. Call us for a free quote today.
 CID Builders & Developers Inc
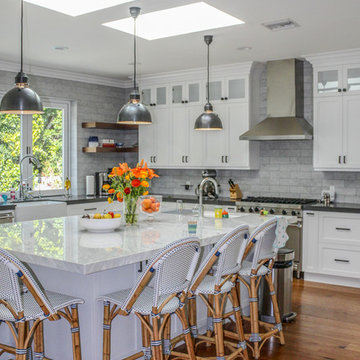
Transitional Kitchen. Full Remodel.
Inspiration for a large transitional u-shaped medium tone wood floor and brown floor eat-in kitchen remodel in Los Angeles with white cabinets, marble countertops, gray backsplash, stone tile backsplash, black countertops, a farmhouse sink, shaker cabinets, stainless steel appliances and an island
Inspiration for a large transitional u-shaped medium tone wood floor and brown floor eat-in kitchen remodel in Los Angeles with white cabinets, marble countertops, gray backsplash, stone tile backsplash, black countertops, a farmhouse sink, shaker cabinets, stainless steel appliances and an island
11