
Search results for "Drywall" in Home Design Ideas

 Shoreline Painting & Drywall, Inc.
Example of a beach style bathroom design in New York with recessed-panel cabinets, white cabinets, white walls and an undermount sink

 Distinctive Drywall & Painting
Inspiration for a transitional l-shaped light wood floor and exposed beam kitchen remodel in Minneapolis with an undermount sink, light wood cabinets, multicolored backsplash, stainless steel appliances, an island and white countertops
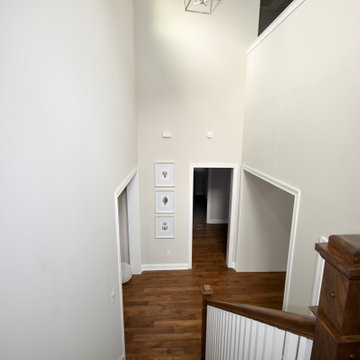
 Pro-Painting & Drywall, Inc.
Pro Painting & Drywall
Jacksonville Painting & Drywall Contractors
904-731-6471
Pro-Painting and Drywall specializes in interior and exterior paint coatings, full drywall remodels and installation as well as popcorn removals and Level 5 finishing. Our company is driven by the complete satisfaction of each of our clients. To us, this is not just a company motto it is a way of life and the right way to do business.
Find the right local pro for your project

 Magic City Drywall
SOME LAYERING OF DRYWALL IN KITCHEN, ALSO ON WALLS.
JOSH SCHATZ , MAGIC CITY DRYWALL LLC
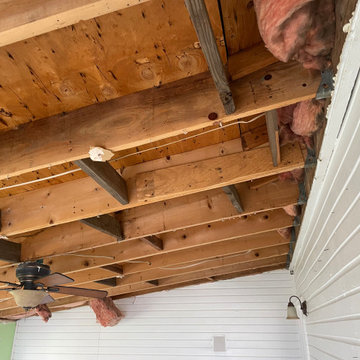

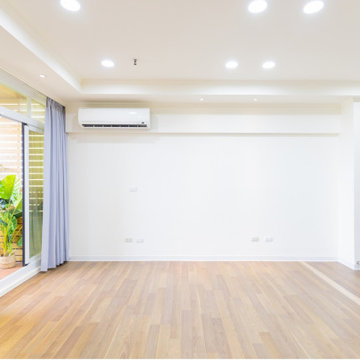

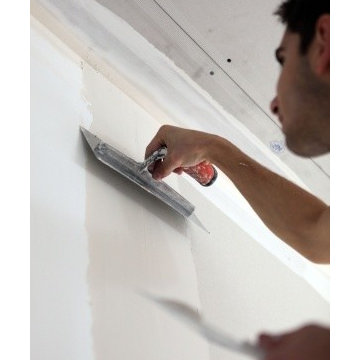

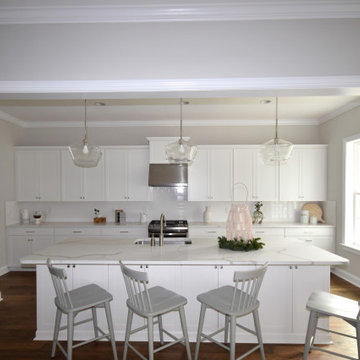 Pro-Painting & Drywall, Inc.
Pro Painting & Drywall
Jacksonville Painting & Drywall Contractors
904-731-6471
Pro-Painting and Drywall specializes in interior and exterior paint coatings, full drywall remodels and installation as well as popcorn removals and Level 5 finishing. Our company is driven by the complete satisfaction of each of our clients. To us, this is not just a company motto it is a way of life and the right way to do business.
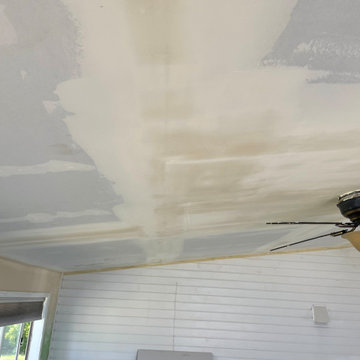


 Pro-Painting & Drywall, Inc.
Pro-Painting & Drywall, Inc.
Drywall
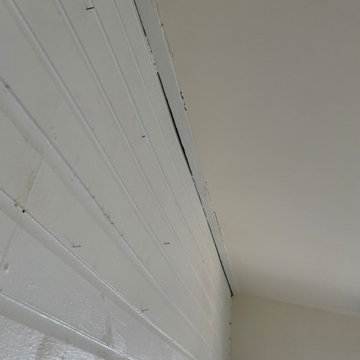

Drywall is one of the most important construction components in a home, even if it is not the most visible. This remodeled home at the Beaches is a prime example of that. The homeowners wanted to get rid of the old plaster walls for a much needed updated drywall.
Call for an appointment 904-731-6471
 Pro-Painting & Drywall, Inc.
Pro-Painting & Drywall, Inc
Drywall
Hanging Drywall
The term "Drywall Hanging" refers to the process of installing gypsum panels. General carpentry skills are needed to hang drywall. However, special tools unique to the hanging process make the job easier. Usually, Drywall Hangers are also responsible for installing metal or vinyl bead that covers and protects the outside corners. Drywall Hanging is followed up by Drywall Tapers who prepare the walls for Painting.
Our client wanted to add a wall to enclose their music room, our Professional Installers at Pro-Painting & Drywall were happy to help.
Call today 904-731-6471


 Magic City Drywall
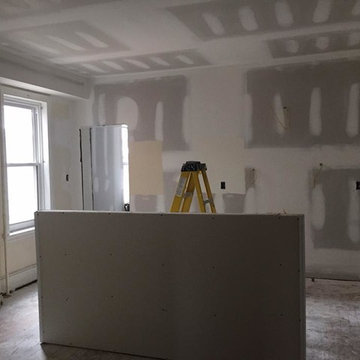
Floating Wall in living room accompanied by trim-tex beads and layers of sheetrock for added detail.

 AYALA PAINTING
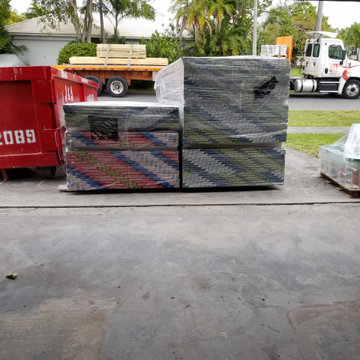
Complete Preparation for Drywall.
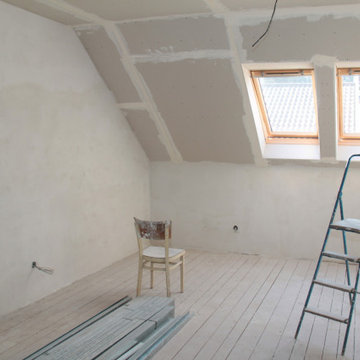
Drywall installation to ceilings and walls
Home design - craftsman home design idea in Wilmington
Home design - craftsman home design idea in Wilmington

 Pro-Painting & Drywall, Inc.
Pro-Painting & Drywall, Inc.
Hire the Professionals
Pro-Painting & Drywall is proudly committed to providing our clients with quality residential and commercial drywall services including drywall installation and drywall repairs. Our team of drywall contractors have broad experience in providing drywall services, and can take care of every phase of drywall installation and repairs, from consultation to finishing and texturing. We also provide interior painting services, so we can ensure your home looks as good as new. When you hire us for drywall services you are getting the best.
Call today for a free estimate 904-731-6471
1