
Search results for "Drywall" in Home Design Ideas
 Todd Whittaker Drywall Inc.
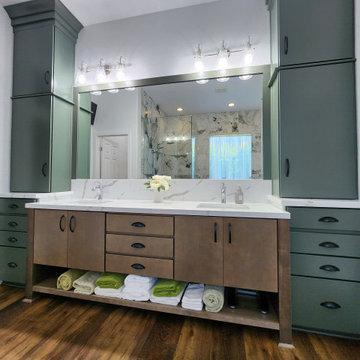
Gorgeous master bath remodel ft. Waypoint Cabinetry in Painted Sage and Maple Latte.
Example of a trendy bathroom design in Phoenix
Example of a trendy bathroom design in Phoenix


 Everingham Design
Mid-sized country light wood floor and brown floor open concept kitchen photo in Columbus with a farmhouse sink, shaker cabinets, white cabinets, quartzite countertops, white backsplash, marble backsplash, stainless steel appliances, an island and white countertops
Find the right local pro for your project

 Multi Drywall & Partition, LLC
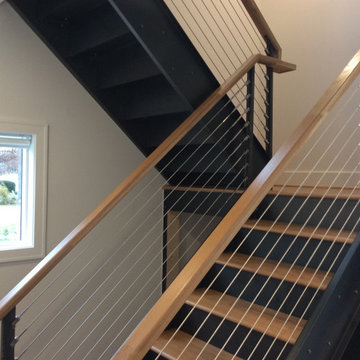
Modern Style Cable Railing, Bloomfield, MI
Staircase - mid-sized modern staircase idea in Detroit
Staircase - mid-sized modern staircase idea in Detroit

 Construction Ahead
Nelson Salivia
Example of a mid-sized urban walk-out vinyl floor and beige floor laundry room design in Atlanta with white walls and no fireplace
Example of a mid-sized urban walk-out vinyl floor and beige floor laundry room design in Atlanta with white walls and no fireplace

 Quality Acoustics & Drywall
Basement - large transitional underground carpeted basement idea in Atlanta with blue walls


 Trim-Tex Drywall Products
Make a grand entrance to your home with layering details manufactured by Trim-Tex
Inspiration for a large mediterranean front door remodel in Chicago with a dark wood front door
Inspiration for a large mediterranean front door remodel in Chicago with a dark wood front door

 David Duncan Livingston
David DuncanLivingston
Inspiration for a rustic l-shaped medium tone wood floor kitchen remodel in San Francisco with a farmhouse sink, medium tone wood cabinets, white backsplash and an island
Inspiration for a rustic l-shaped medium tone wood floor kitchen remodel in San Francisco with a farmhouse sink, medium tone wood cabinets, white backsplash and an island

 CP Designs Colorado
Example of a large farmhouse galley ceramic tile kitchen design in Denver with a double-bowl sink, raised-panel cabinets, distressed cabinets, wood countertops, stainless steel appliances and no island

 Nathan Taylor for Obelisk Home
Preliminary architecture renderings were given to Obelisk Home with a challenge. The homeowners needed us to create an unusual but family friendly home, but also a home-based business functioning environment. Working with the architect, modifications were made to incorporate the desired functions for the family. Starting with the exterior, including landscape design, stone, brick and window selections a one-of-a-kind home was created. Every detail of the interior was created with the homeowner and the Obelisk Home design team.
Furnishings, art, accessories, and lighting were provided through Obelisk Home. We were challenged to incorporate existing furniture. So the team repurposed, re-finished and worked these items into the new plan. Custom paint colors and upholstery were purposely blended to add cohesion. Custom light fixtures were designed and manufactured for the main living areas giving the entire home a unique and personal feel.
Photos by Jeremy Mason McGraw

 Story & Space Interior Design
Example of a mid-sized transitional u-shaped medium tone wood floor and brown floor enclosed kitchen design in San Francisco with a farmhouse sink, raised-panel cabinets, gray cabinets, marble countertops, white backsplash, marble backsplash, stainless steel appliances, a peninsula and white countertops

 Kal Group Painting & Drywall
Example of a mid-sized classic formal and enclosed living room design in Milwaukee with no tv

 S & M Painting and Drywall Co.
Example of a large brown two-story stone exterior home design in Indianapolis
 Todd Whittaker Drywall Inc.
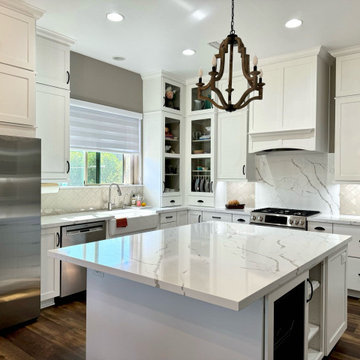
Kitchen Remodel Ft. the Premier series of Wellborn Cabinetry in Glacier White.
Example of a trendy kitchen design in Phoenix
Example of a trendy kitchen design in Phoenix

 transFORM Home
The framed glass sliding doors we offer can enclose your pantry and create a contemporary and hidden storage solution where there is limited space. Our aluminum sliding door frames are available with solid and wood grain finishes. The frame style and choice of glass you select are sure to give the completed design the function you need with the striking impact you want.
 Todd Whittaker Drywall Inc.
Custom designed media wall. #twdaz #mediawall #entertainmentcenter
Inspiration for a mid-sized timeless open concept family room remodel in Phoenix with white walls, no fireplace and a media wall
Inspiration for a mid-sized timeless open concept family room remodel in Phoenix with white walls, no fireplace and a media wall


 Sullivan Building & Design Group
Design Build by Sullivan Building & Design Group. Custom Cabinetry by Cider Press Woodworks. Photographer: Todd Mason / Halkin Mason Photography
Large farmhouse l-shaped dark wood floor eat-in kitchen photo in Philadelphia with shaker cabinets, white cabinets, white backsplash, stainless steel appliances, an undermount sink, wood countertops and an island
Large farmhouse l-shaped dark wood floor eat-in kitchen photo in Philadelphia with shaker cabinets, white cabinets, white backsplash, stainless steel appliances, an undermount sink, wood countertops and an island
117