
Search results for "Drywall" in Home Design Ideas
 E&S Drywall LLC
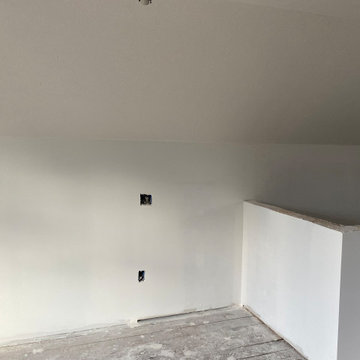
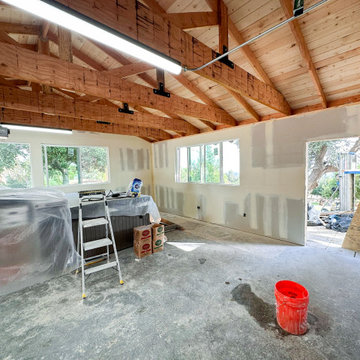
Hang, finish drywall and paint walls.
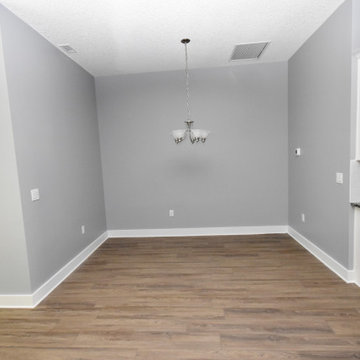
Inspiration for a mid-sized contemporary enclosed medium tone wood floor and brown floor family room library remodel in Other with gray walls and no tv
Inspiration for a mid-sized contemporary enclosed medium tone wood floor and brown floor family room library remodel in Other with gray walls and no tv

 Pro-Painting & Drywall, Inc.
Pro-Painting & Drywall, Inc.
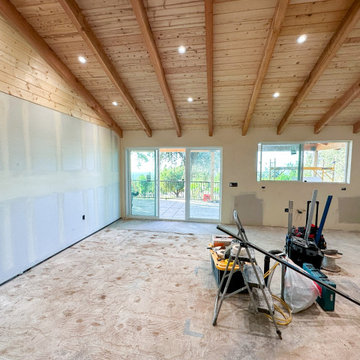
We want to be the best painting company you’ve ever invited to your home.
Pro-Painting & Drywall is a locally owned, full service residential and commercial painting contractor offering free, no-obligation, in-home estimates to all homeowners in the greater Jacksonville area looking for a painting and drywall company with the highest standards of excellence.
Call today 904-731-6471
Find the right local pro for your project
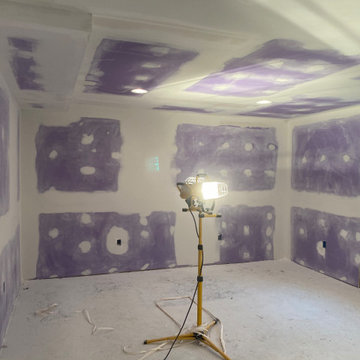
 GoldenHandsMan
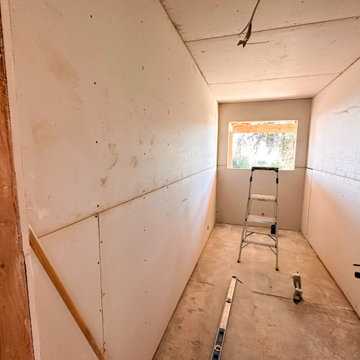
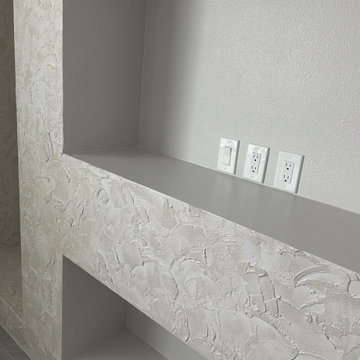
For our client Anna, we designed and built a custom drywall structure featuring a solid wood frame, precisely crafted to showcase both the fireplace and the TV in perfect harmony. The final touch? A stunning decorative plaster finish that transforms the wall into a striking focal point — adding elegance, texture, and warmth to the entire living space.
 Trim-Tex Drywall Products
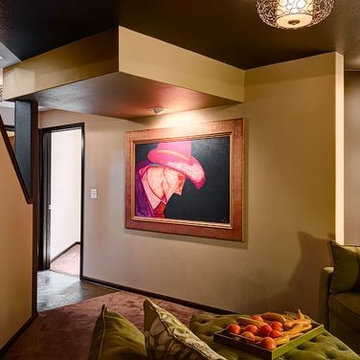
Sitting nook with built in picture made from drywall and Decorative L Bead.
Example of a trendy basement design in Chicago
Example of a trendy basement design in Chicago
 Trim-Tex Drywall Products
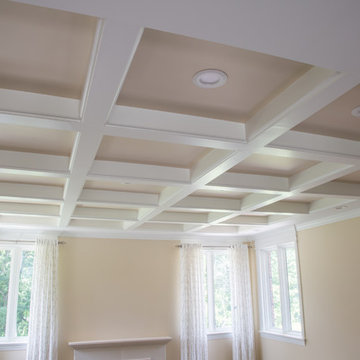
Designing a coffered ceiling is simple and affordable with Trim-Tex Drywall Products.
Large transitional open concept dark wood floor family room photo in Chicago with beige walls and a standard fireplace
Large transitional open concept dark wood floor family room photo in Chicago with beige walls and a standard fireplace
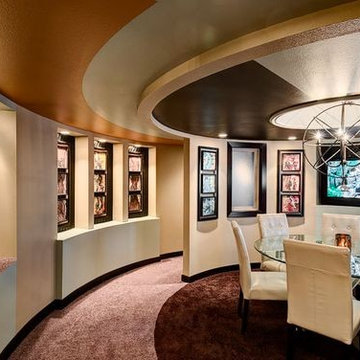 Trim-Tex Drywall Products
Finished curved drywall surfaces with vinyl corner beads.
Example of a minimalist basement design in Chicago
Example of a minimalist basement design in Chicago
 Danze & Davis Architects, Inc.
Ana Swanson
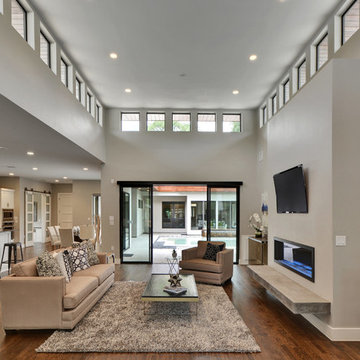
Example of a large minimalist open concept medium tone wood floor family room design in Austin with gray walls, a ribbon fireplace, a concrete fireplace and a wall-mounted tv
Example of a large minimalist open concept medium tone wood floor family room design in Austin with gray walls, a ribbon fireplace, a concrete fireplace and a wall-mounted tv
 Todd Whittaker Drywall Inc.
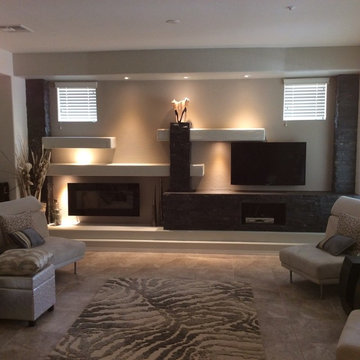
Custom media wall featuring floating shelves, focused lighting and complimenting stone.
Home design - mid-sized modern home design idea in Phoenix
Home design - mid-sized modern home design idea in Phoenix

 Distinctive Drywall & Painting
Spacecrafting Photography
Large tuscan light wood floor and brown floor family room photo in Minneapolis
Large tuscan light wood floor and brown floor family room photo in Minneapolis

 Lightology
Call us for help on your Monorail System:
(866) 954-4489
Monorail Wall kit includes everything you need for a complete system - just add fixtures. Kit includes remote mount magnetic 300 watt 12 volt transformer, 3 inch rectangular power canopy, 8 foot Monorail Wall, two 1 inch standoffs and 2 pairs of end caps. Finish satin nickel. Also available in polished nickel or antique bronze.
Spirit Fast Jack fixture head with S5 big solid shade features a cool to touch frosted polycarbonate handle, rotates 360 degrees and tilts 250 degrees. Available in 3, 6, or 12 inch stem lengths. Mounts to a Monorail connector, Monorail 2 Circuit connector, or Fast Jack power canopy, sold separately. Finish available in satin nickel, polished nickel, or bronze. Accessory finish available in satin nickel, polished nickel, or antique bronze. One 50 Watt, 12 Volt, MR16 GU5.3 lamp or LED MR16-12VAC not included. ETL listed
TruLine .5 2.5W 24VDC Plaster-In LED System creates a clean line of glare free general illumination within drywall. The linear LED system features a shallow .5 inch deep plaster in aluminum extrusion no thicker than drywall and houses one 2.5 watt row of commercial grade white LED Soft Strip. The .5 inch wide diffuser lens projects a clean line of light without LED dots. System mounts directly to studs without joist modification. TruLine is sold in 1 foot increments up to 40 feet at 2.5 watts per foot, 95+ CRI, in 2700K Very Warm White or 3000K Warm White color temperature, delivering 116 lumens per foot. 50,000 hour average lamp life. TruLine extrusion may be field cut. LED Soft Strip may be cut every 2.4 inches. System includes TruLine .5 channels, end caps, LED Soft Strip, TL.5 special junction box and all mounting hardware. Power supply options include a Class 2 24 volt 96 or 192 watt dimmable with a Lightolier Sunrise SR1200ZTUNV; Leviton IP710-DL; Lutron Radio Ra2 with Grafik Eye, RRD-10ND and GRX-TVI; Grafik Eye QS with Grafik Eye, QSGRJ-XP and GRX-TVI; Diva with Grafik Eye, DVTV and PP20; Nova T with Grafik Eye, NTFTV-WH and PP20, sold separately. Fixture includes a 5 year warranty. Made in USA.
TruLine .5 2.5W 24VDC Plaster-In LED System creates a clean line of glare free general illumination within drywall. The linear LED system features a shallow .5 inch deep plaster in aluminum extrusion no thicker than drywall and houses one 2.5 watt row of commercial grade white LED Soft Strip. The .5 inch wide diffuser lens projects a clean line of light without LED dots. System mounts directly to studs without joist modification. TruLine is sold in 1 foot increments up to 40 feet at 2.5 watts per foot, 95+ CRI, in 2700K Very Warm White or 3000K Warm White color temperature, delivering 116 lumens per foot. 50,000 hour average lamp life. TruLine extrusion may be field cut. LED Soft Strip may be cut every 2.4 inches. System includes TruLine .5 channels, end caps, LED Soft Strip, TL.5 special junction box and all mounting hardware. Power supply options include a Class 2 24 volt 96 or 192 watt dimmable with a Lightolier Sunrise SR1200ZTUNV; Leviton IP710-DL; Lutron Radio Ra2 with Grafik Eye, RRD-10ND and GRX-TVI; Grafik Eye QS with Grafik Eye, QSGRJ-XP and GRX-TVI; Diva with Grafik Eye, DVTV and PP20; Nova T with Grafik Eye, NTFTV-WH and PP20, sold separately. Fixture includes a 5 year warranty. Made in USA.

 Klopf Architecture
How do you expand an L shaped Eichler with the challenge of extending a long dark entry? Klopf Architecture's solution, to design a light filled atrium in the hallway to open up the bedroom expansion with green plants, sky lights and a glass wall. Not to mention the thoughtfulness of a blind door with wood siding similar to the rest of the home.
Klopf Architecture Project Team: John Klopf, AIA, Geoff Campen, Jeffrey Prose, and Angela Todorova
Contractor: William Lowe Construction
Photography ©2013 Mariko Reed
Location: Palo Alto, CA
Year completed: 2013
 Todd Whittaker Drywall Inc.

Timberlake Portfolio cabinetry in a Sonoma Maple door style in Espresso finish and Satin Nickel contemporary hardware.
Ed Russell Photography
Laundry room - modern single-wall laundry room idea in Phoenix with flat-panel cabinets, dark wood cabinets, beige walls and a side-by-side washer/dryer
Laundry room - modern single-wall laundry room idea in Phoenix with flat-panel cabinets, dark wood cabinets, beige walls and a side-by-side washer/dryer
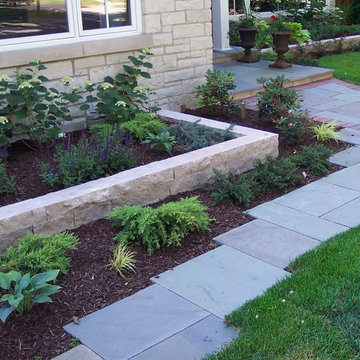
 London Stoneworks LLC
WWW.LONDONSTONEWORKS.COM
Inspiration for a mid-sized contemporary shade backyard stone garden path in Chicago for summer.
Inspiration for a mid-sized contemporary shade backyard stone garden path in Chicago for summer.
 Nor-Son Custom Builders
Scott Amundson Photography
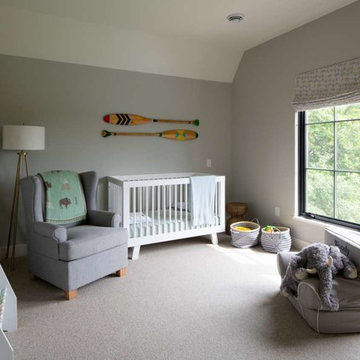
Danish carpeted and beige floor kids' room photo in Minneapolis with white walls
Danish carpeted and beige floor kids' room photo in Minneapolis with white walls
 Todd Whittaker Drywall Inc.
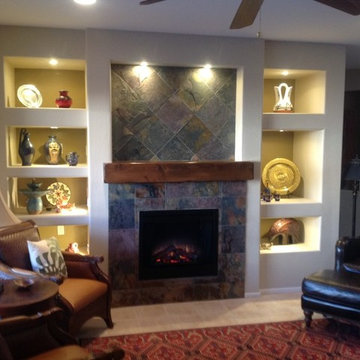
Custom designed media wall. #twdaz #mediawall #entertainmentcenter
Example of a mid-sized classic open concept family room design in Phoenix with beige walls, a standard fireplace and a tile fireplace
Example of a mid-sized classic open concept family room design in Phoenix with beige walls, a standard fireplace and a tile fireplace
 London Stoneworks LLC
WWW.LONDONSTONEWORKS.COM

Example of a mid-sized trendy backyard stone patio design in Chicago with no cover
Example of a mid-sized trendy backyard stone patio design in Chicago with no cover
17