
Search results for "Dual moldings" in Home Design Ideas
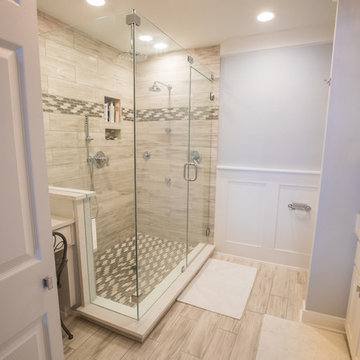
 The LaRocque Group
Photos by Brad Adcock
Mid-sized trendy master beige tile and porcelain tile porcelain tile and beige floor corner shower photo in Houston with shaker cabinets, white cabinets, gray walls, an undermount sink, quartzite countertops, a hinged shower door and white countertops
Mid-sized trendy master beige tile and porcelain tile porcelain tile and beige floor corner shower photo in Houston with shaker cabinets, white cabinets, gray walls, an undermount sink, quartzite countertops, a hinged shower door and white countertops

 Cabinetry & Design by GBS
Example of a mid-sized minimalist l-shaped porcelain tile open concept kitchen design in Other with an undermount sink, raised-panel cabinets, white cabinets, solid surface countertops, white backsplash, subway tile backsplash, stainless steel appliances and an island

 Lifestyle Homes, Home Builders
Northwest contemporary master bathroom.
Steve Haning Photos.
Example of a mid-sized trendy master beige tile and pebble tile ceramic tile and brown floor bathroom design in Portland with a drop-in sink, recessed-panel cabinets, dark wood cabinets, a two-piece toilet, beige walls and solid surface countertops
Example of a mid-sized trendy master beige tile and pebble tile ceramic tile and brown floor bathroom design in Portland with a drop-in sink, recessed-panel cabinets, dark wood cabinets, a two-piece toilet, beige walls and solid surface countertops
Find the right local pro for your project
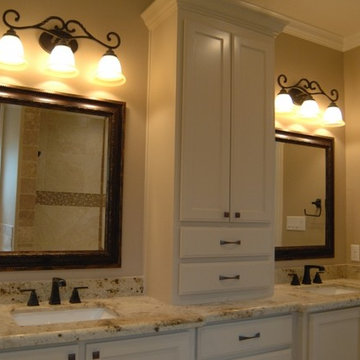
 King Custom Homes
Inspiration for a mid-sized timeless master beige tile and stone tile ceramic tile and beige floor bathroom remodel in Austin with raised-panel cabinets, white cabinets, beige walls, an undermount sink and granite countertops
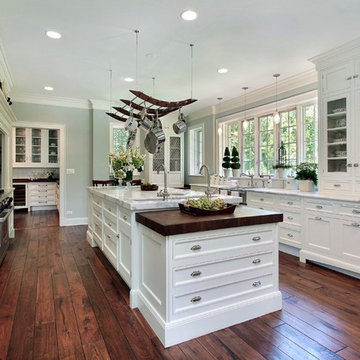
 Home Ideations LLC
Classic shaker in arctic white
Copyright protected
Example of a large classic u-shaped dark wood floor eat-in kitchen design in Other with white backsplash, a farmhouse sink, shaker cabinets, white cabinets, marble countertops, stainless steel appliances and an island
Example of a large classic u-shaped dark wood floor eat-in kitchen design in Other with white backsplash, a farmhouse sink, shaker cabinets, white cabinets, marble countertops, stainless steel appliances and an island

 Richmond Hill Design + Build
Gorgeous townhouse with stylish black windows, 10 ft. ceilings on the first floor, first-floor guest suite with full bath and 2-car dedicated parking off the alley. Dining area with wainscoting opens into kitchen featuring large, quartz island, soft-close cabinets and stainless steel appliances. Uniquely-located, white, porcelain farmhouse sink overlooks the family room, so you can converse while you clean up! Spacious family room sports linear, contemporary fireplace, built-in bookcases and upgraded wall trim. Drop zone at rear door (with keyless entry) leads out to stamped, concrete patio. Upstairs features 9 ft. ceilings, hall utility room set up for side-by-side washer and dryer, two, large secondary bedrooms with oversized closets and dual sinks in shared full bath. Owner’s suite, with crisp, white wainscoting, has three, oversized windows and two walk-in closets. Owner’s bath has double vanity and large walk-in shower with dual showerheads and floor-to-ceiling glass panel. Home also features attic storage and tankless water heater, as well as abundant recessed lighting and contemporary fixtures throughout.
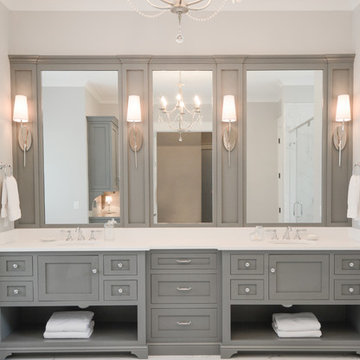
 Kelly Caron Designs, ASID, NCIDQ
Bathroom - large transitional master marble floor bathroom idea in Atlanta with beaded inset cabinets, gray cabinets, gray walls, an undermount sink and marble countertops



 A-K Design Professionals LLC
Mid-sized l-shaped dark wood floor eat-in kitchen photo in Other with white cabinets, stainless steel appliances, an island, an undermount sink, shaker cabinets, granite countertops, red backsplash and brick backsplash
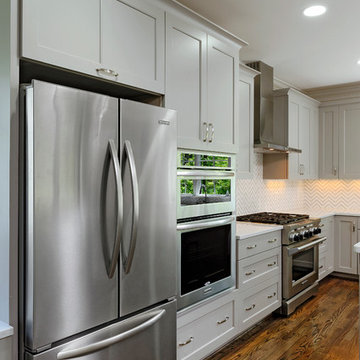
 WINN Design+Build
Inspiration for a large craftsman l-shaped dark wood floor open concept kitchen remodel in DC Metro with a farmhouse sink, shaker cabinets, gray cabinets, granite countertops, white backsplash, ceramic backsplash, stainless steel appliances and an island
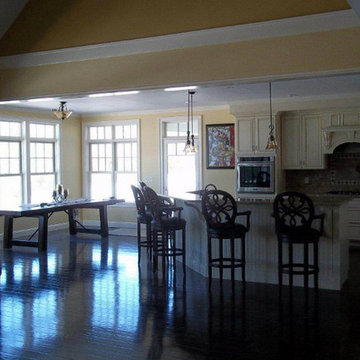
 Naylors Kitchen Bath & Interiors
Example of a mid-sized classic u-shaped dark wood floor and brown floor kitchen pantry design in Boston with a double-bowl sink, raised-panel cabinets, white cabinets, granite countertops, beige backsplash, stone tile backsplash, stainless steel appliances and an island
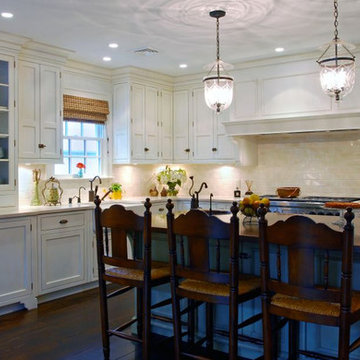
 Hierarchy Architecture + Design, PLLC
Traditional kitchen with stainless steel appliances, gas burners and an extra large farmhouse sink. Kitchen island is designed with painted green, recessed panel cabinets, built in microwave, lit by dual chandelier lights.
Architect - Hierarchy Architects + Designers, TJ Costello

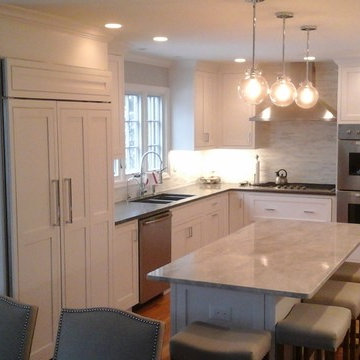
 Kitchens & Baths by Kustom Kraft
Inspiration for a mid-sized transitional l-shaped light wood floor eat-in kitchen remodel in Newark with a double-bowl sink, shaker cabinets, white cabinets, solid surface countertops, multicolored backsplash, stone tile backsplash, stainless steel appliances and an island

Sponsored
Plain City, OH

Kuhns Contracting, Inc.
Central Ohio's Trusted Home Remodeler Specializing in Kitchens & Baths
 Annette McCleery Building Design

Example of a mid-sized transitional master ceramic tile and beige floor alcove shower design in Other with recessed-panel cabinets, white cabinets, purple walls, an undermount sink, granite countertops and a hinged shower door
 Thomas Lamb

Example of a mid-sized tuscan master mosaic tile and beige tile limestone floor bathroom design in Tampa with furniture-like cabinets, dark wood cabinets, yellow walls, an undermount sink and marble countertops
 The Eclectic Floor Company
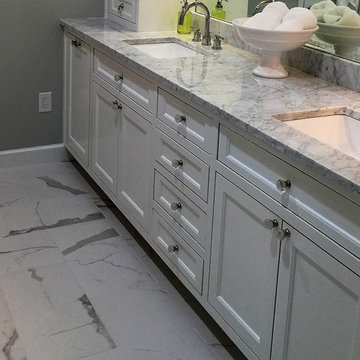
Example of a mid-sized transitional master yellow floor bathroom design in Dallas with recessed-panel cabinets, white cabinets, gray walls, an undermount sink, a two-piece toilet, quartzite countertops and a hinged shower door

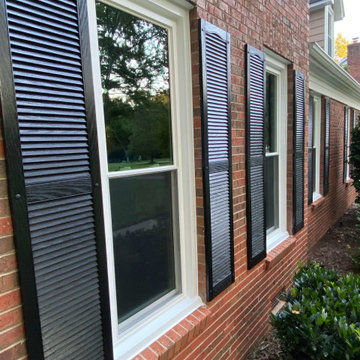
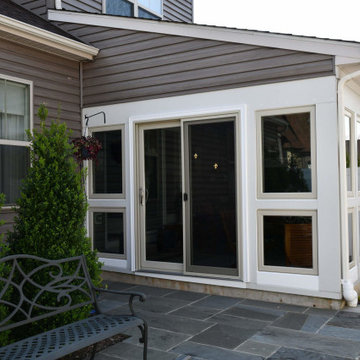
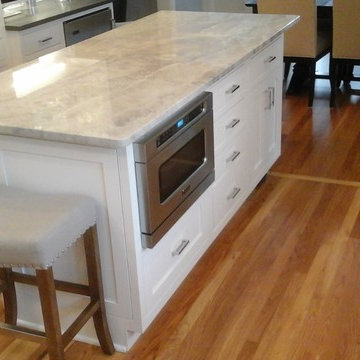 Kitchens & Baths by Kustom Kraft
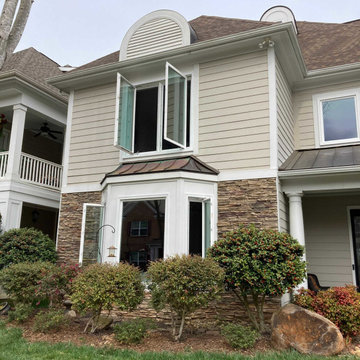
Example of a mid-sized transitional l-shaped light wood floor eat-in kitchen design in Newark with a double-bowl sink, shaker cabinets, white cabinets, solid surface countertops, multicolored backsplash, stone tile backsplash, stainless steel appliances and an island
10