
Search results for "Ductwork" in Home Design Ideas

 O’Hara Interiors
Martha O'Hara Interiors, Interior Design & Photo Styling | Corey Gaffer Photography
Please Note: All “related,” “similar,” and “sponsored” products tagged or listed by Houzz are not actual products pictured. They have not been approved by Martha O’Hara Interiors nor any of the professionals credited. For information about our work, please contact design@oharainteriors.com.
 Cold Craft Inc.

Ductwork in one of the guest houses. This shows a commercial ductwork flange connection (ductmate) going to traditional ductwork. This is often the case with larger homes. These homes often use more commercial technology because of their size than residential. This home has a hybrid of HVAC technology.
Susan Nichol
 Patrick Blake, Blake Photography
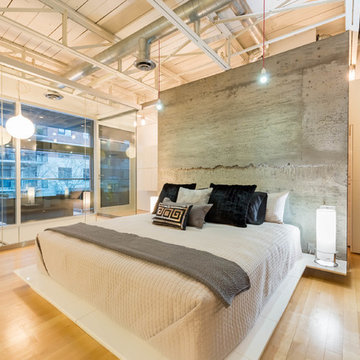
Bedroom - industrial light wood floor bedroom idea in Toronto with gray walls
Find the right local pro for your project
 Lux Construction Group & Custom Cabinetry
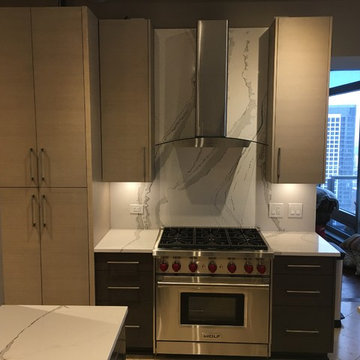
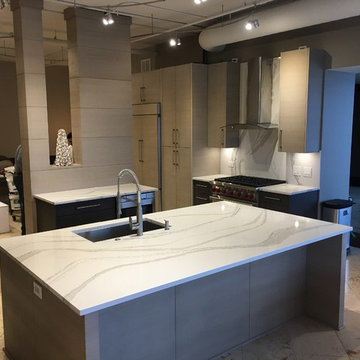
Modern Kitchen. Quartz by Cambria
Open concept kitchen - mid-sized modern l-shaped porcelain tile and beige floor open concept kitchen idea in Phoenix with an undermount sink, flat-panel cabinets, beige cabinets, quartzite countertops, white backsplash, stone slab backsplash, paneled appliances, two islands and white countertops
Open concept kitchen - mid-sized modern l-shaped porcelain tile and beige floor open concept kitchen idea in Phoenix with an undermount sink, flat-panel cabinets, beige cabinets, quartzite countertops, white backsplash, stone slab backsplash, paneled appliances, two islands and white countertops
 twenty7 design
Corinne Cobabe Photography
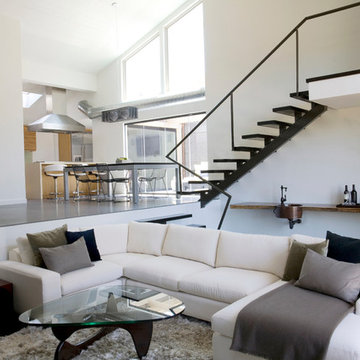
Living room - contemporary open concept living room idea in Orange County
Living room - contemporary open concept living room idea in Orange County
 The Renowned Group
Custom Countertops
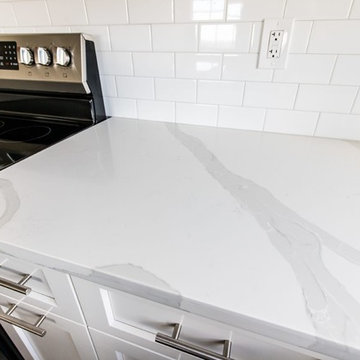
For the countertops we chose a cost-effective quality quartz by MSI-Surfaces called Q Quartz.
Normally, Cambria is my go-to but for the marble look. However, we can get Q Quartz in for a $1000 less per slab, which is a great price point for a renovation like this one. The only drawback is you do not have the lifetime warranty that comes with Cambria countertops.
MSI-Surfaces are a trusted company that we have worked with for years. Their countertops have the look and durability that are always a winner when we need to stay in our budget. For the backsplash we chose Daltile Rittenhouse Square in an Arctic White. The glossy finish and dramatic look of the quartz brings an incredible crisp and clean look to the whole kitchen.

 PLANT Architect Inc.
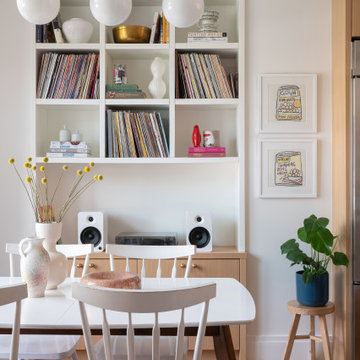
The open-plan second floor now provides efficient gallery space for a portion of the owners' contemporary art collection. Bubble lights – the Gregg Pendant, designed by Ludovica +Roberto Palomba for Foscarini – provide even lighting throughout this tall, narrow space.

 Lux Construction Group & Custom Cabinetry
Modern Kitchen. Quartz by Cambria
Inspiration for a mid-sized modern l-shaped porcelain tile and beige floor open concept kitchen remodel in Phoenix with quartzite countertops, an undermount sink, flat-panel cabinets, beige cabinets, white backsplash, stone slab backsplash, paneled appliances, two islands and white countertops
Inspiration for a mid-sized modern l-shaped porcelain tile and beige floor open concept kitchen remodel in Phoenix with quartzite countertops, an undermount sink, flat-panel cabinets, beige cabinets, white backsplash, stone slab backsplash, paneled appliances, two islands and white countertops
 User
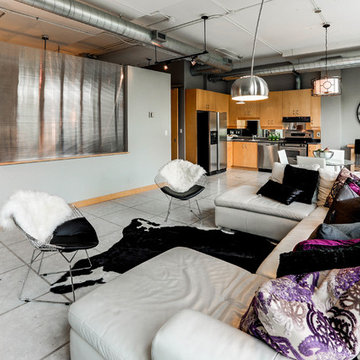
UserThis amazing über contemporary loft space is located in the heart of the very trendy and oh so upscale Yonge and Eglinton district.
This loft oozes style and epitomizes the uptown lifestyle. It's raw industrial look really resonates with the uptown crowd.
The polished concrete floors, exposed sprinklers. ductwork and huge 9ft barn doors all helped to set the stage.
There was only one problem......it didn't sell!
We were called in by the Realtor to give this loft and urban trendy vibe.
We encouraged the clients to repaint utilizing a more current, trending palette. We choose a pallet of several grey tones.
Our list of suggested updates included, switching out the light fixtures, replacing old worn carpeting with a Berber and staging utilizing key pieces one would expect with the loft look. We brought in contemporary furnishings and decor pieces including a live edge coffee table and a cowhide rug. All of these updates translated to SOLD within weeks of staging! Another successful transformation.
 The Renowned Group
Renowned Cabinets
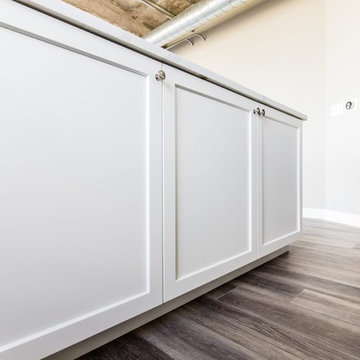
When you hire Renowned Renovation you can rest assured that your cabinets are going to be a highlight. Our custom-built Renowned Cabinetry are hand-built and assembled in PA by skilled craftsman. These cabinets are hand-sanded twice and factory-finished.
This means they are painted in a sealed factory setting. When they’re delivered to be installed there’s no odor or finishing that needs to be done onsite. The best past is that there’s no formaldehyde in the finishing. Plus, they come in any style, from tradition to modern styles.
The cabinet color we selected for the mid-rise condo was Benjamin Moore Chalk with shaker style doors and drawers. We installed soft-close drawer glides and door hinges, and under-cabinet LED-puck lighting.
The additional upgrades included a cutlery divider, spice pull, a magic corner (which is a storage cabinet) and docking drawer. These are all the amenities of the ideal modern kitchen, including a double-waste pull-out drawer for trash and recycling. Our signature cabinets exemplify the finishing touches Renowned Renovation brings to all of our jobs.
Shaw Vinyl Flooring
The unit had stained concrete floors that were in really bad condition. I recommended an extremely durable, luxury vinyl floor by Shaw Floors. Shaw Floors are exceptionally long-lasting and easy to clean. They have a waterproof vinyl finish that is a great choice for high-traffic areas prone to splashes and spills.
We choose the “Tivoli Plus” design, but there’s a wide range of hues and characteristics to choose from. We have found that Shaw Floors has a surface and accent design that is perfect for every home. Technically, these floors have an Armourbead® wear layer for enhanced performance and Soft Silence® acoustical pad for noise reduction and added comfort. Basically, they provide a tremendous quality for your budget.
 Design House London Inc.

Example of an urban galley light wood floor and beige floor open concept kitchen design in Toronto with shaker cabinets, blue cabinets, white backsplash, stainless steel appliances and an island
 Alex Lukey Photography
Alex Lukey Photography

Inspiration for an industrial galley kitchen remodel in Toronto with an undermount sink, flat-panel cabinets, white cabinets and stainless steel appliances
Inspiration for an industrial galley kitchen remodel in Toronto with an undermount sink, flat-panel cabinets, white cabinets and stainless steel appliances
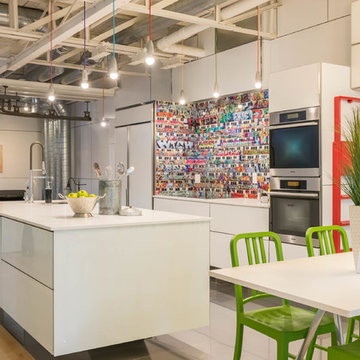 Patrick Blake, Blake Photography
Urban light wood floor kitchen photo in Toronto with an undermount sink, flat-panel cabinets, white cabinets, multicolored backsplash, stainless steel appliances and an island

 Greening Homes Ltd.
Example of an urban light wood floor open concept kitchen design in Toronto with an undermount sink, flat-panel cabinets, gray cabinets, gray backsplash, a peninsula and black countertops

 CVK.
CVK.Example of an urban master gray floor bathroom design in Calgary with flat-panel cabinets, medium tone wood cabinets, white walls, an undermount sink and white countertops
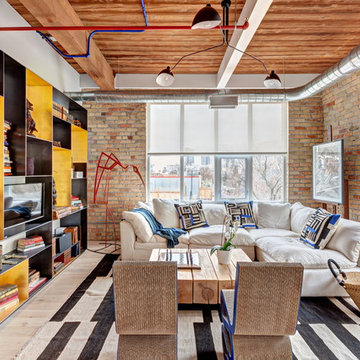 Greening Homes Ltd.
Inspiration for a mid-sized industrial open concept light wood floor family room library remodel in Toronto with a media wall and no fireplace
 KMSalter Design
Stephani Buchman Photography

Mid-sized urban loft-style concrete floor and gray floor bedroom photo in Toronto with gray walls
Mid-sized urban loft-style concrete floor and gray floor bedroom photo in Toronto with gray walls
 Lux Construction Group & Custom Cabinetry
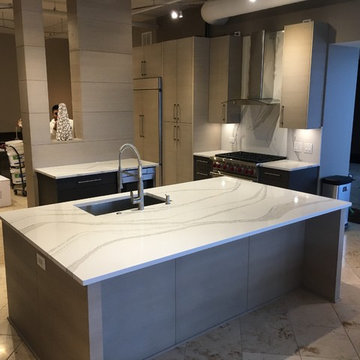
Modern Kitchen. Quartz by Cambria
Example of a mid-sized minimalist l-shaped porcelain tile and beige floor open concept kitchen design in Phoenix with an undermount sink, flat-panel cabinets, beige cabinets, quartzite countertops, white backsplash, stone slab backsplash, paneled appliances, two islands and white countertops
Example of a mid-sized minimalist l-shaped porcelain tile and beige floor open concept kitchen design in Phoenix with an undermount sink, flat-panel cabinets, beige cabinets, quartzite countertops, white backsplash, stone slab backsplash, paneled appliances, two islands and white countertops
 Lux Construction Group & Custom Cabinetry
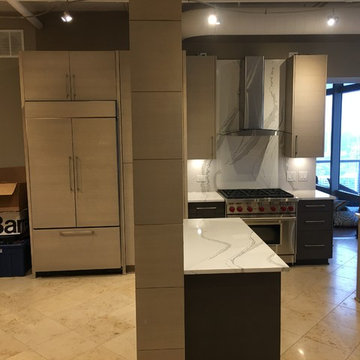
Modern Kitchen. Quartz by Cambria
Mid-sized minimalist l-shaped porcelain tile and beige floor open concept kitchen photo in Phoenix with an undermount sink, flat-panel cabinets, beige cabinets, quartzite countertops, white backsplash, stone slab backsplash, paneled appliances, two islands and white countertops
Mid-sized minimalist l-shaped porcelain tile and beige floor open concept kitchen photo in Phoenix with an undermount sink, flat-panel cabinets, beige cabinets, quartzite countertops, white backsplash, stone slab backsplash, paneled appliances, two islands and white countertops
9