
Search results for "Due received" in Home Design Ideas
 HALLETT & Co.
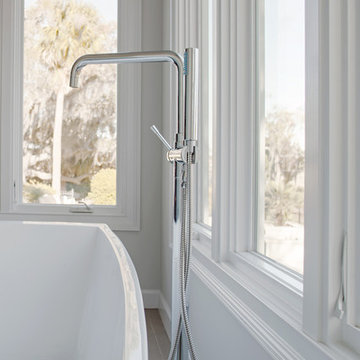
A marsh-view home built in 1995 with significant wear and tear received a full remodel due to a pre-purchase consultation; resulting in the bid, purchase, and realization of a waterfront dream home. Photography by Atlantic Archives
 HALLETT & Co.
A marsh-view home built in 1995 with significant wear and tear received a full remodel due to a pre-purchase consultation; resulting in the bid, purchase, and realization of a waterfront dream home. Photography by Atlantic Archives
 My Italian Living
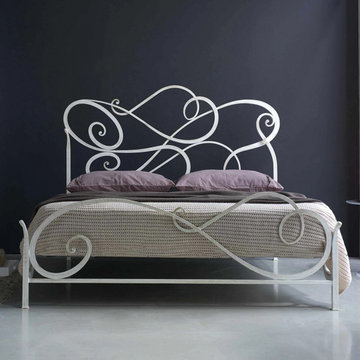
This is a uniquely designed king size bed that will make your room look elegant and captivating. It is made from the best quality materials in Italy. Due to its functionality, it is guaranteed that you will receive a comfortable sleep.
The bed frame is made from wrought iron.
Available in many classic colors.
The bed will match perfectly with other furniture.
Length is 202cm x Width is 171cm x Height is 140cm.
The price is £ 1,275.00.
Find the right local pro for your project

 Prep & Paint
This was another fun project!
All three surfaces/sides of the planks are stained in the selected gray stain colour prior to installation.
One coat did the trick overall, yet due to the milling process a few boards received a second coating or a touch-up here and there.
The challenge is to clear an open area to allow the stain to dry over-night while keeping the planks separate of each one. No Smudging!
 HALLETT & Co.
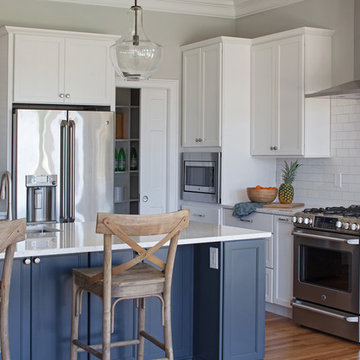
A marsh-view home built in 1995 with significant wear and tear received a full remodel due to a pre-purchase consultation; resulting in the bid, purchase, and realization of a waterfront dream home. Photography by Atlantic Archives
 Prep & Paint
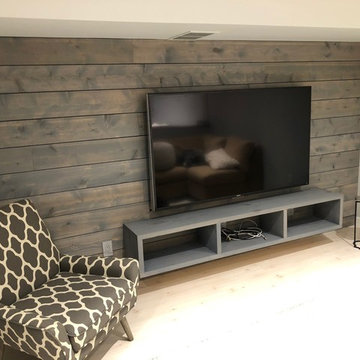
This was another fun project!
All three surfaces/sides of the planks are stained in the selected gray stain colour prior to installation.
One coat did the trick overall, yet due to the milling process a few boards received a second coating or a touch-up here and there.
The challenge is to clear an open area to allow the stain to dry over-night while keeping the planks separate of each one. No Smudging!
 Prep & Paint
This was another fun project!
All three surfaces/sides of the planks are stained in the selected gray stain colour prior to installation.
One coat did the trick overall, yet due to the milling process a few boards received a second coating or a touch-up here and there.
The challenge is to clear an open area to allow the stain to dry over-night while keeping the planks separate of each one. No Smudging!

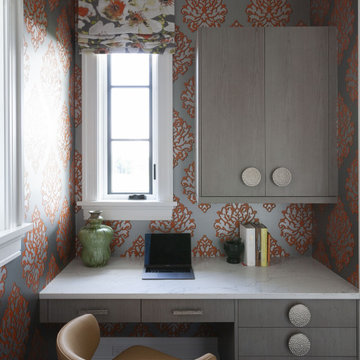
 Michelle Wenitsky Interior Design
Home office - contemporary built-in desk wallpaper home office idea with multicolored walls
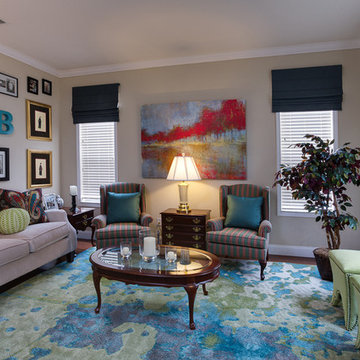
 A.Clore Interiors
The inspiration for this "modern mixage makeover" was due to some hand me down furniture that was received by the newly engaged couples parents. Working it in with their modern style was proving somewhat of a challenge for the couple, so we stepped in and showed them to a space they now call the "politics room".
Photos: John Zawacki Photography
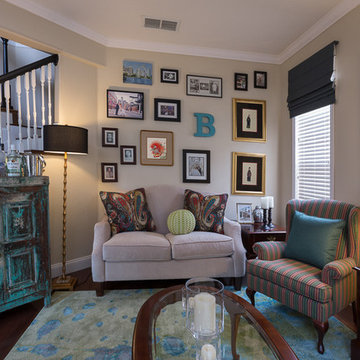 A.Clore Interiors
The inspiration for this "modern mixage makeover" was due to some hand me down furniture that was received by the newly engaged couples parents. Working it in with their modern style was proving somewhat of a challenge for the couple, so we stepped in and showed them to a space they now call the "politics room".
Photos: John Zawacki Photography
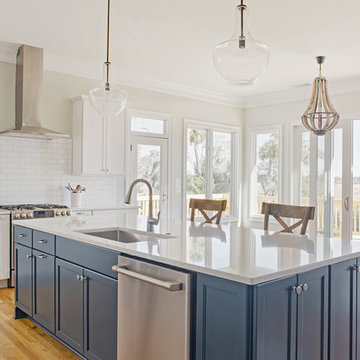 HALLETT & Co.
A marsh-view home built in 1995 with significant wear and tear received a full remodel due to a pre-purchase consultation; resulting in the bid, purchase, and realization of a waterfront dream home. Photography by Atlantic Archives
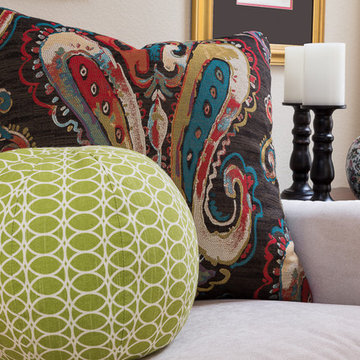 A.Clore Interiors
The inspiration for this "modern mixage makeover" was due to some hand me down furniture that was received by the newly engaged couples parents. Working it in with their modern style was proving somewhat of a challenge for the couple, so we stepped in and showed them to a space they now call the "politics room".
Photos: John Zawacki Photography
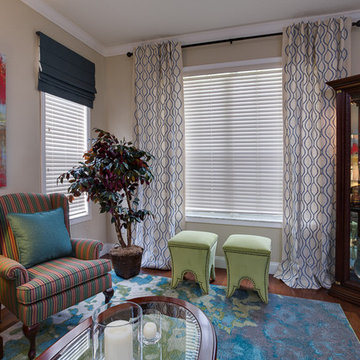 A.Clore Interiors
The inspiration for this "modern mixage makeover" was due to some hand me down furniture that was received by the newly engaged couples parents. Working it in with their modern style was proving somewhat of a challenge for the couple, so we stepped in and showed them to a space they now call the "politics room".
Photos: John Zawacki Photography

 Sturgeon Construction & Restoration
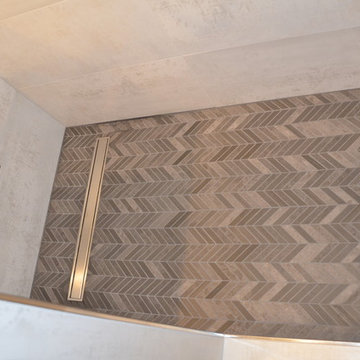
This is a closer look at the shower floor before the glass was installed. A half wall was used in the construction of the shower in order to give the illusion of more space (both looking into the bathroom as well as while in the shower). A Kerdi linear drain was used due to it's aesthetic appeal while the shower niches and outside corners received Kerdi stainless steel trim to keep the look cohesive.
 Ky-Kan Coatings
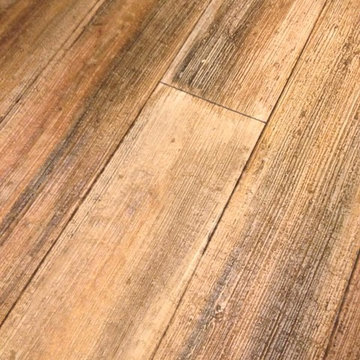
Concrete can be made to look like any substance. Tile, stone, wood, brick, etc. With unlimited color options, Ky-Kan Coatings can transform any room in your home or business using lightweight, beautiful concrete.
 LEDVANS
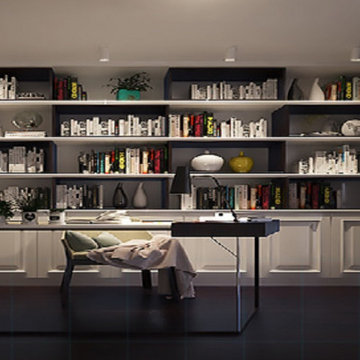
Due to the energy-saving and environmentally friendly characteristics of LED downlights, their application in home lighting is receiving increasing attention. They have become essential lighting fixtures in modern interior decoration, and are widely recognized and favored by more and more people.
 Dave Fox Design Build Remodelers
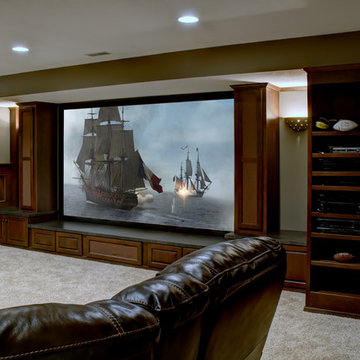
This project involved converting a partially finished basement into an ultimate media room with an English pub. The family is big on entertaining and enjoys watching movies and college football. It was important to combine the media area with the pub to create options for guests within the same space. Although the home has a full sized basement the staircase was centrally located, which made it difficult for special configuration. As a result, we were able to work with the existing plan be designing a media area large enough for a sectional sofa and additional seating with the English pub at the far end of the room.
The home owner had a projection screen on a bare wall with the electrical components stacked on boxes. The new plan involved installing new cabinets to accommodate components and surround the screen to give it a built-in finish. Open shelving also allows the homeowner to feature some of their collectible sports memorabilia. As if the 130 inch projection screen wasn’t large enough, the surround sound system makes you feel like you are part of the action. It is as close to the I MAX viewing experience as you are going to get in a home. Sound-deadening insulation was installed in the ceiling and walls to prevent noise from penetrating the second floor.
The design of the pub was inspired by the home owner’s favorite local pub, Brazenhead. The bar countertop with lift-top entrance was custom built by our carpenters to simulate aged wood. The finish looks rough, but it is smooth enough to wipe down easily. The top encloses the bar and provides seating for guests. A TV at the bar allows guest to follow along with the game on the big screen or tune into another game. The game table provides even another option for entertainment in the media room. Stacked stone with thick mortar joints was installed on the face of the bar and to an opposite wall containing the entrance to a wine room. Hand scrapped hardwood floors were installed in the pub portion of the media room to provide yet another touch to “Brazenhead” their own pub.
The wet bar is under a soffit area that continues into the media area due to existing duct work. We wanted to creatively find a way to separate the two spaces. Adding trim on the ceiling and front of soffit at the bar defined the area and made a great transition from the drywall soffit to the wet bar. A tin ceiling was installed which added to the ambience of the pub wet bar and further aided in defining the soffit as an intentional part of the design. Custom built wainscoting borders the perimeter of the media room. The end result allows the client to comfortably entertain in a space designed just for them.
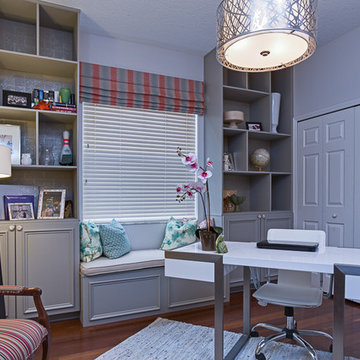 A.Clore Interiors
The inspiration for this "modern mixage makeover" was due to some hand me down furniture that was received by the newly engaged couples parents. Working it in with their modern style was proving somewhat of a challenge for the couple, so we stepped in and showed them to a space she can be organized and productive. We created custom book shelves and even a bench for the dog to come and hang out!
Photos: John Zawacki Photography
2