
Search results for "Dumpsters" in Home Design Ideas


 Finkeldey's BMJ
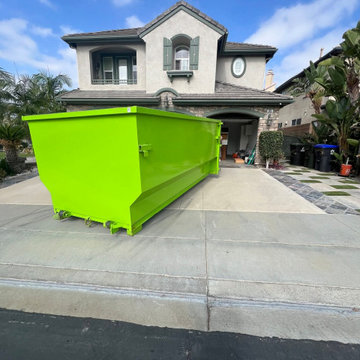
Elevate your cleanup game with Finkeldey's BMJ! Look no further! Our roofing and home dumpster rentals bring convenience to your doorstep. Tackle residential projects with ease—Finkeldey's BMJ ensures a seamless waste management experience. Trust us for top-notch dumpster services that blend efficiency with affordability. Say goodbye to clutter and hello to a tidy space. Choose Finkeldey's BMJ for the ultimate in residential dumpster rentals in Connecticut—because cleaning up has never been this peppy and hassle-free!
Find the right local pro for your project

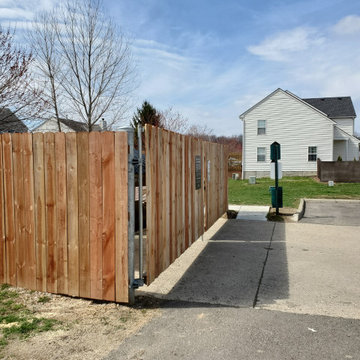

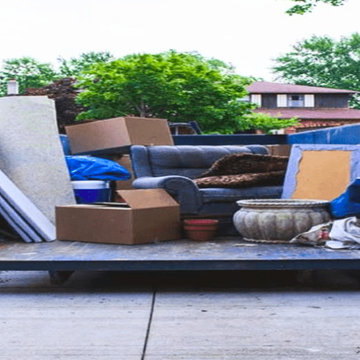
 Signature Dumpster Rentals
dumpster rental near me Detroit; dumpster rental Detroit; dumpster rentals near me Detroit; dumpster rental prices near me Detroit; cheap dumpster rental near me Detroit; cheapest dumpster rental near me Detroit; roll off dumpster rental near me Detroit; roll off dumpster rental Detroit; local dumpster rental near me Detroit; 30 yard dumpster rental near me Detroit; cost of dumpster rental near me Detroit; dumpster rental prices Detroit; dumpster rentals Detroit; 40 yard dumpster rental near me Detroit; 20 yard dumpster rental prices near me Detroit; cheap dumpster rental prices near me Detroit; small dumpster rental prices Detroit; construction dumpster rental cost Detroit; 10 yard dumpster rental near me Detroit; waste management dumpster rental prices near me Detroit; dumpster rental detroit waste management dumpster rental Detroit; small dumpster rental Detroit; 3 yard dumpster rental Detroit; dumpster rental tampa Detroit; large dumpster rental near me Detroit; 2 yard dumpster rental near me Detroit; garbage dumpster rental near me Detroit; dirt dumpster rental near me Detroit; residential dumpster rental near me Detroit; open top dumpster rental near me Detroit; 10 yard dumpster rental prices near me Detroit; rental dumpsters near me Detroit; roll off dumpster rentals near me Detroit;
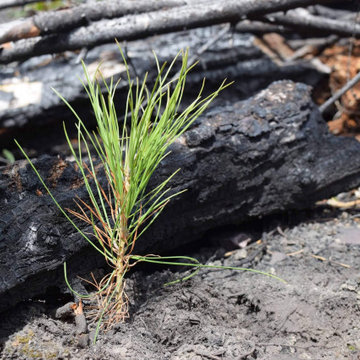
 Discount Dumpster Rental
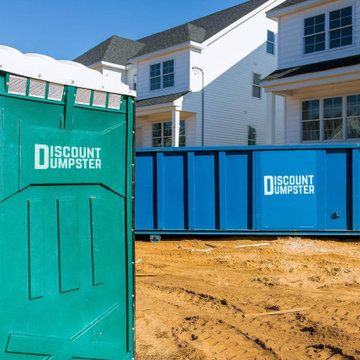
For every dumpster rental Discount Dumpster will plant a tree to help offset emissions! With your help we are moving to become a carbon neutral company!
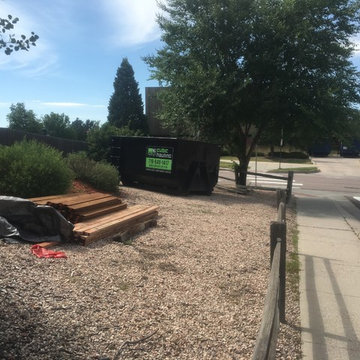
 Dumpster Rental Colorado Springs - Cubic Hauling
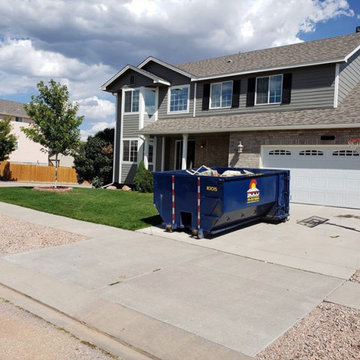
Dumpster rental Colorado Springs for a fence demolition.
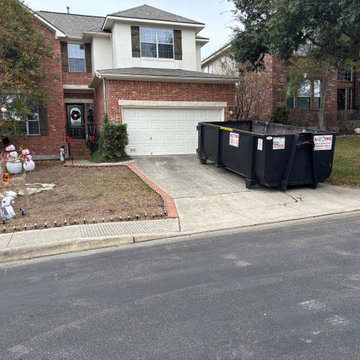
 All Pro Junk Demolition & Dumpster Rentals
20-Yard Dumpster Rental – NO extra fees for drop-off or pickup!
✅ Holds up to 6 pickup truck loads
✅ Locally owned & operated – reliable & professional
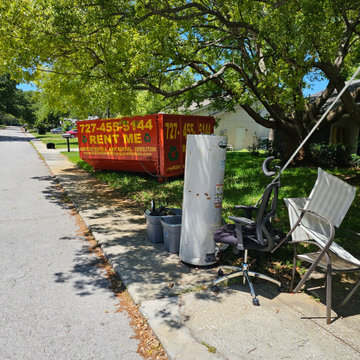
 Dumpster Rentals
KOZAK Roll Off Dumpster Rentals: Waste Management Service in New Port Richey, Florida
We're KOZAK Roll Off Dumpster Rentals 727-455-5144, your all-encompassing solution for waste management service in New Port Richey, Florida. We specialize in roll-off dumpster rental services tailored to commercial and residential needs. Our lineup includes dumpsters ranging from 15 to 20 yards, perfect for construction jobs or home cleanouts. We provide flexible delivery and pick-up options, coupled with a responsive customer service. With our debris removal, we promote responsible waste disposal. We're not just dumpster rentals; we're committed to offering efficient, reliable services that prioritize timeliness, transparent pricing, and customer satisfaction. Explore more to uncover our passion for punctuality, dedication to professionalism, and how we're serving the Florida community.
Top Reasons to Choose Us
KOZAK Roll Off Dumpster Rentals offers roll-off dumpster rental services for commercial and residential projects.
Our company provides efficient debris removal services, including construction and renovation waste.
Various sizes of local waste disposal containers are available, including residential roll-offs, commercial dumpsters, and construction waste skips.
KOZAK Roll Off Dumpster Rentals prides itself on its transparent pricing, professional team, and high customer satisfaction ratings.
Our company serves New Port Richey, FL, and surrounding areas, adhering to local regulations and promoting sustainable waste management practices. https://kozakrolloffdumpsterrentals.com/rent-dumpster-now/ols/products/dumpster-rental-in-new-port-richey-fl-34653
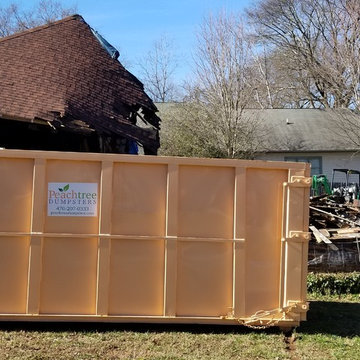



 Westside Fence Co. Inc
Vinyl Dumpster Enclosure using Heavy Wall Gorilla Posts with Schedule 40 Galvanized Protection Bollards for Industrial Use | Industrial Vinyl Fencing




 Dumpster Rentals
KOZAK Roll Off Dumpster Rentals, LLC 727-455-5144 - New Port Richey, FL, is a leading dumpster rental and junk removal service provider in New Port Richey, Florida. They serve residential and commercial clients, offering various waste disposal solutions. Their services are ideal for repair, renovation, development, and cleanout projects. The company takes pride in keeping its customers on schedule and under budget with reliable and reasonably-priced driveway-friendly bins. They offer low-cost rentals for all projects and jobs in New Port Richey, Florida. Along with top-quality roll-off container rentals, they also offer junk removal services to help clear away waste, allowing customers to focus on their tasks. As a locally owned and operated company, they are committed to providing the #1 dumpster rental service in New Port Richey, FL, for short-term and long-term waste removal needs. Their offerings include 15-yard dump trailers, roll-offs, and 20-yard roll-offs, catering to different project scales and waste volumes. They also provide flexible scheduling to accommodate the needs of their customers and ensure that all waste is disposed of responsibly in partnership with the Pasco and Pinellas County Solid Waste Landfills. Whether you're a homeowner undertaking a DIY remodel, a contractor in need of reliable waste disposal, or a business owner managing a large-scale project, KOZAK Roll Off Dumpster Rentals 727-455-5144 - New Port Richey, FL, is a top choice for quality equipment, outstanding customer support, and affordable pricing. Their services can be quickly booked online or over the phone.

 Christine Lakas, The Designer, LLC
Small trendy two-story and detached wood black shed photo with a shed roof and a shingle roof
 KOZAK Hauling and Junk Removal
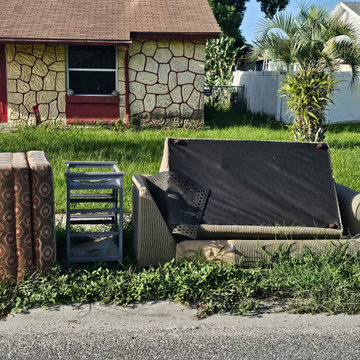
KOZAK Hauling and Junk Removal is a family owned and operated company which offers professional junk removal, dumpster rentals, clean-out and junk hauling services to homes and businesses in Port Richey FL, New Port Richey FL, Hudson FL, Spring Hill FL, Trinty FL, Holiday FL, and surrounding areas. Contact us today for a free estimates ☎️727-455-5144☎️ .
RESIDENTIAL AND COMMERCIAL JUNK REMOVAL & DUMPSTER RENTAL SERVICES
We offer complete junk removal and junk hauling services for property managers, realtors, businesses, and homeowners. Our complete services include tear down, hauling, and clean up.
✅Trash, Junk, & Yard Waste
✅Appliances & Electronics
✅Furniture & Mattresses
✅Garages, Sheds, & Hot Tubs
✅We haul almost anything!
✅Residential and Commercial Dumpster Rentals
✅ All 5 star reviews!!! ⭐️⭐️⭐️⭐️⭐️
RESIDENTIAL AND COMMERCIAL CLEAN-OUT SERVICES FOR REALTORS AND PROPERTY MANAGERS
All too often tenants leave garbage and junk behind after moving out creating a nightmare for the property manager. We will come in and quickly remove everything from the property.
• Foreclosure Clean-Outs
• Estate Clean-Outs
• Eviction Clean-Outs
• Construction Clean-Up
• One Time Yard Clean-Up
• Dumpster Rental for Events or Clean-Up
CONTACT US FOR MORE INFORMATION
Contact us today to receive a free estimate for all our junk removal and waste hauling needs. We are reliable, licensed, insured, and guarantee all our work.
• Licensed & Insured
• Residential & Commercial
• Satisfaction Guaranteed
• Dumpster Rental & Trailer Rental
• Free Estimates
Professional Clean-Out and Junk Removal Services for Realtors and Property Managers
• Foreclosure Clean-Outs
• Estate Clean-Outs
• Eviction Clean-Outs
• Construction Clean-Up
• One Time Yard Clean-Up
Are you a property manager, landlord or realtor that needs to remove the junk of a previous tenant or homeowner? KOZAK Hauling and Junk Removal offers affordable and reliable junk removal, waste hauling, and tear down services for foreclosure cleanouts, estate cleanouts, eviction cleanouts, and construction cleanouts. Whether we are just clearing the debris from the yard or a complete garage cleanout, we have the experience and equipment to get the job done quickly. Contact KOZAK Hauling and Junk Removal for fast and reliable junk removal services and dumpster rentals.
1