
Search results for "Dumpsters" in Home Design Ideas
 Davey McEathron Architecture
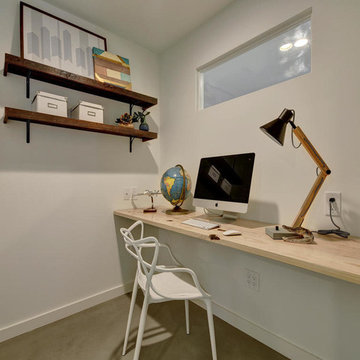
A home office created within an extra space between the Living Room and the Master Bedroom. It creates a nice buffer between the private and public spaces of the house.
The floating desk was created by Davey McEathron Architecture from a few old pine 2x10 headers that were removed from the old house during demolition - grabbed out of the dumpster actually.
Twist Tours Photography
 User
UserAmy Aidinis Hirsch LLC
Photography by Amy Vischio

Custom Chinoiserie Mural by Patrick Ganino of Creative Evolution
Inspiration for a large transitional master carpeted bedroom remodel in New York with gray walls and no fireplace
Inspiration for a large transitional master carpeted bedroom remodel in New York with gray walls and no fireplace
 Doughboys
Tired of seeing the same old shit? I sure am.
Why does every kitchen on this website look like it came out of a catalog, all shiny and fake, never used? No character, no history. Just shit you buy online and screw to the wall. Aren't these kitchens a little ostentatious? Like kitchens for people with too many houses. Why? Because it's all bullshit. These kitchens aren't being shown off here because they feed people. All they feed is the ego. Don't get me wrong, I'm not a commie. I'm not saying people should eat for free. Heck, I hate the homeless. Anyway, our kitchen feeds people. It's the backbone of a new program of sustainability. Teaching the children to care for the land and the food they grow. Food is work and work is food. I'm not sayin' you should feel guilty spending $500 bucks on a blender when 48.1 million Americans live in food-insecure households, including more than 15 million children. I'm just sayin' if you're gonna build somethin' do it with integrity and good taste. Trust yourself (not that I do that). Don't just regurgitate what you see in catalogs ( I steal shit right outta the book). Don't just follow your dreams. Anybody can do that. Live the myth, that's what we do.
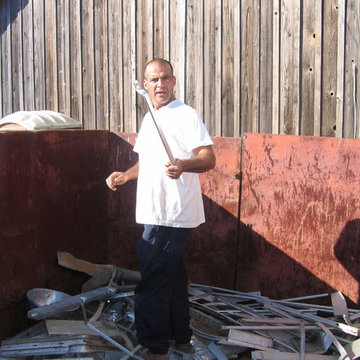
When remodeling it seems people put all the good shit in a dumpster and all the lame shit on display. First thing we do is get in that dumpster!
Q: Like you're really gonna throw out that cool 1950's towel bar and install some piece of Chinese crap from #RestorationHardware instead?
A: If that's how you think, don't hire us.
Doughboys: We don't do smartphones, we don't do texting, faxes, memos, GPS, iPads, Facebook or Tweeting. We won't design a garage for your toaster and we don't trust microwave ovens. And finally, next time you're trying to figure out how to turn the damn lights off in your fancy kitchen, remember the Doughboys motto; we think intelligent lighting is stupid.
Photo of The Artist Currently Known As DINO
by Michael J. Kirk
Find the right local pro for your project
 Adrienne DeRosa
Adrienne DeRosa © 2014 Houzz Inc.

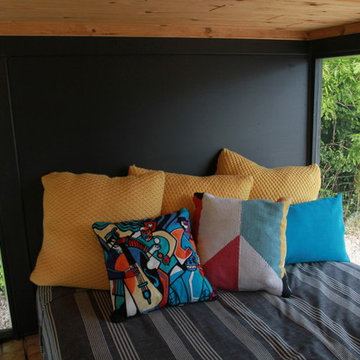
The construction of the couple's pool house came along in much the same way as many other aspects of their home. Built mostly of salvaged materials and parts, the size and shape of the pool house was dictated by wall sections that Raymond had found in a dumpster on a job site. As Jennifer adds, "a friend of ours was taking his deck apart and gave us all the lumber for free, and that became our roofing material. My neighbor across the street from us just happened to come over and tell me how he needed to get a new shed door. I asked him if I could take a look at it, and here it was an old dutch door. I asked if I could have it and bless his heart, he gave it to me."
The pool house's roof and shingle-style siding mirror that of the main house, thanks to left over material from when the home was built years ago. "Since we own Sharkey and Son Construction we had the ability to do it all ourselves," Jennifer says. "So we poured the concrete floor and put the walls up. It's still a work in progress with things I have to do to it, but it's definitely a fun story to tell since 90% of it was free."
Photo: Adrienne DeRosa © 2014 Houzz
 T. Keith Messick Architect, PLLC
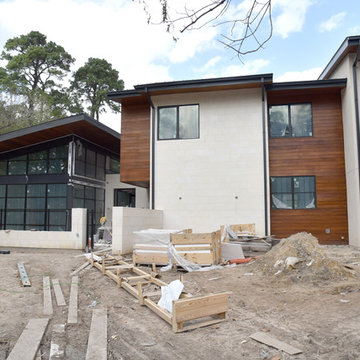
The front of the house is progressing well but good vantage points for photographs are tough to find with the contractor parking, security fencing, dumpsters, and other site necessities still needed at this time. The courtyard masonry has been installed and the metal structure for the fence is up and ready for horizontal wood African Mahogany slats to be installed.
 Westside Fence Co. Inc
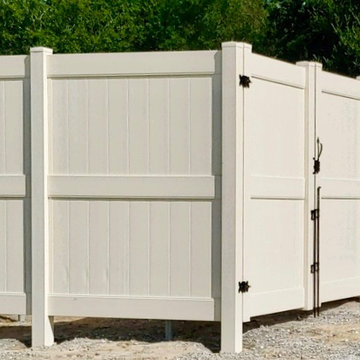
Vinyl Dumpster Enclosure using Heavy Wall Gorilla Posts with Schedule 40 Galvanized Protection Bollards for Industrial Use | Industrial Vinyl Fencing
Example of an exterior home design in New Orleans
Example of an exterior home design in New Orleans


 Archuleta Builders
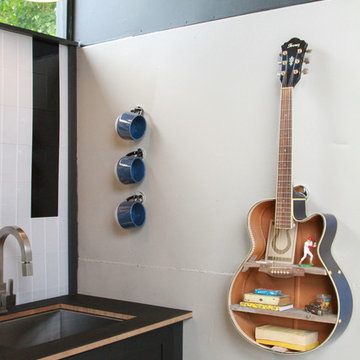
Example of a minimalist l-shaped medium tone wood floor, brown floor, tray ceiling and wood ceiling kitchen design in New York with an undermount sink, flat-panel cabinets, medium tone wood cabinets, white backsplash, stainless steel appliances, an island and white countertops
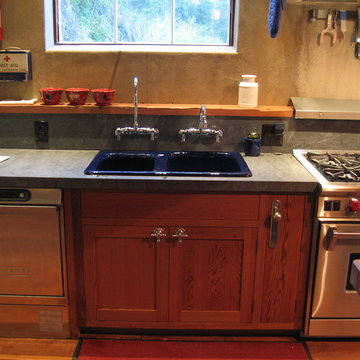 Doughboys
Landing pad for dirty dishes above dishwasher. No sprayer needed here. A rectangular trash can for green waste is to the left. We wanted a hole in the countertop with a stainless steel wastebin for compostables, but hey, what do we know? We just do catering. Contractors hate us.
Photo: Dino Colombo

 Creative Art Furniture
About 15 years ago we salvaged hundreds of old foundry molds that were stored in a factory in RI. The factory was being remodeled into condominiums and the foundry molds were being thrown into a dumpster. We managed to repurpose most of them into functional furniture.


 AVO Fence & Supply
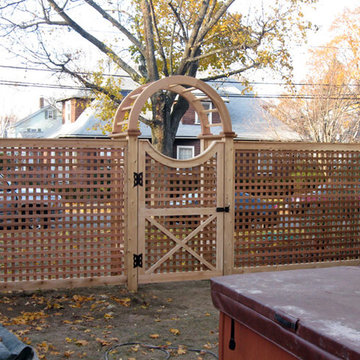
This lattice fence creates a barrier with visibility and ventilation. The gate is solid cedar with a decorative scalloped top. The arbor adds character to the entrance.
 James Wagman Architect, LLC
Photo: Sean Litchfield
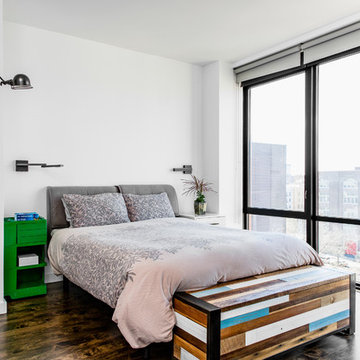
Mid-sized trendy master dark wood floor bedroom photo in New York with white walls and no fireplace
Mid-sized trendy master dark wood floor bedroom photo in New York with white walls and no fireplace
 Barten Bros. Junk & Clean Up
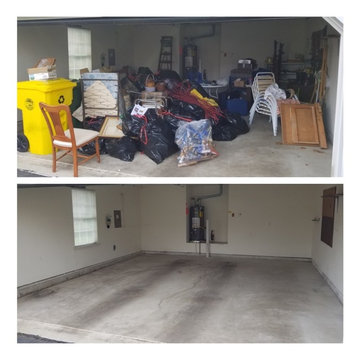
A few garage clean out examples we have accomplished over the years. We pride ourselves on the fundamentals of being on time, polite, professional, good communicators, and clean. All work areas are broom swept, raked or cleaned up accordingly.
 User
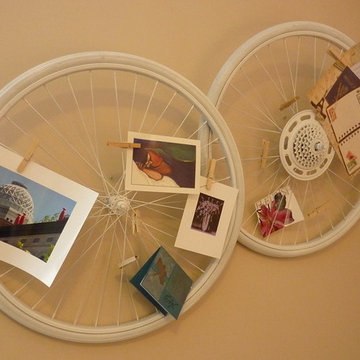
UserPainted bike wheels found the dumpster became a sculptural message board!
Example of an eclectic home office design in Denver
Example of an eclectic home office design in Denver

 Christine Lakas, The Designer, LLC
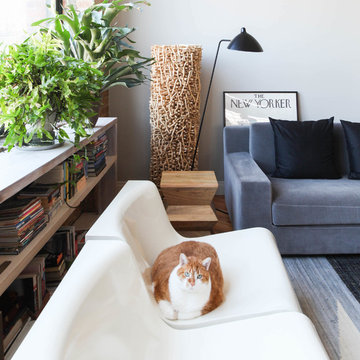
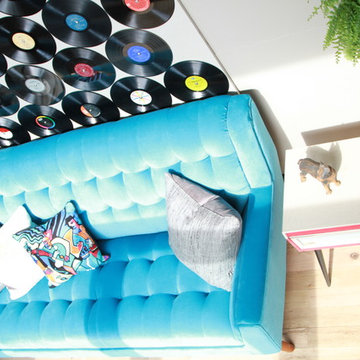
Living room - small contemporary open concept light wood floor living room idea in Other with gray walls
3