
Search results for "Dunklen diele" in Home Design Ideas
 User
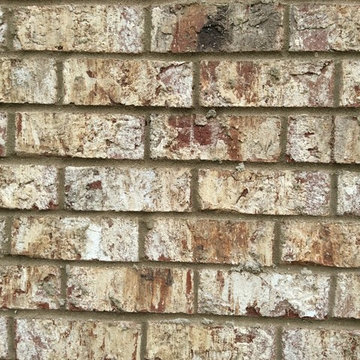
UserGraystone Brick with Light Buff mortar
Inspiration for a craftsman home design remodel in Birmingham
Inspiration for a craftsman home design remodel in Birmingham
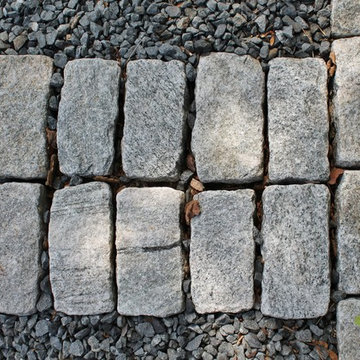


 Delpino Custom Homes
Photography by Colin Grey Voigt
Inspiration for a contemporary bathroom remodel in Charleston
Inspiration for a contemporary bathroom remodel in Charleston
Find the right local pro for your project

 Steve Lopes, Custom Metalwork Design & Fabrication
Detail of mesh screen.
Example of an eclectic closet design in Sacramento
Example of an eclectic closet design in Sacramento
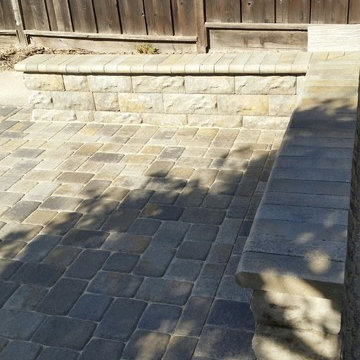
 Green Sun Hardscapes
Photos by Green Sun Hardscapes
Inspiration for a partial sun backyard concrete paver retaining wall landscape in San Francisco.
Inspiration for a partial sun backyard concrete paver retaining wall landscape in San Francisco.
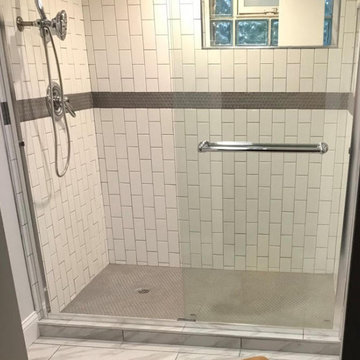
 M & D Property Services
Mid-sized elegant 3/4 porcelain tile and multicolored floor alcove shower photo with gray walls

 RoSal Enterprises
Porthole near dog door.
Mid-sized arts and crafts gray one-story stone house exterior photo in New York with a shed roof and a mixed material roof
Mid-sized arts and crafts gray one-story stone house exterior photo in New York with a shed roof and a mixed material roof

 BLDG Workshop Inc.
a board formed concrete wall sets a backdrop behind a steel cut stringer carrying open wood treads with skylights above
Staircase - large modern wooden straight open staircase idea in Vancouver
Staircase - large modern wooden straight open staircase idea in Vancouver



 CDH Designs LLC
CDH Designs
15 East 4th St
Emporium, PA 15834
Eat-in kitchen - mid-sized transitional porcelain tile eat-in kitchen idea in Philadelphia with shaker cabinets, granite countertops, gray backsplash, porcelain backsplash, stainless steel appliances, a double-bowl sink, white cabinets and an island
Eat-in kitchen - mid-sized transitional porcelain tile eat-in kitchen idea in Philadelphia with shaker cabinets, granite countertops, gray backsplash, porcelain backsplash, stainless steel appliances, a double-bowl sink, white cabinets and an island



 User
UserMo Fitzgerald
Eat-in kitchen - mid-sized traditional l-shaped light wood floor eat-in kitchen idea in Miami with a farmhouse sink, shaker cabinets, white cabinets, quartz countertops, white backsplash, subway tile backsplash, stainless steel appliances and an island
Eat-in kitchen - mid-sized traditional l-shaped light wood floor eat-in kitchen idea in Miami with a farmhouse sink, shaker cabinets, white cabinets, quartz countertops, white backsplash, subway tile backsplash, stainless steel appliances and an island
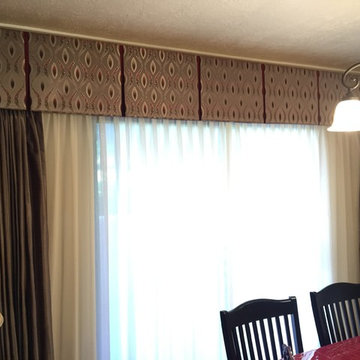
 Atkin Draperies
Box pleated valances with contrast pleats. Pinch pleated drapery with sheers
Dining room - mid-sized contemporary dining room idea in Salt Lake City with beige walls and no fireplace
Dining room - mid-sized contemporary dining room idea in Salt Lake City with beige walls and no fireplace
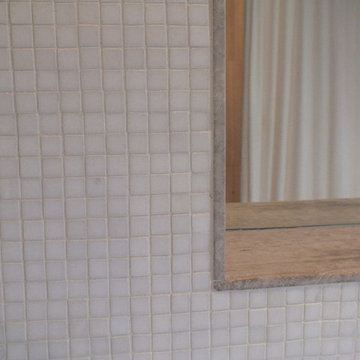
 Eberling Design
Hall bathroom in a Mid Century Home in Florida.
Example of a mid-sized 1960s 3/4 gray tile and porcelain tile porcelain tile alcove bathtub design in Jacksonville with a wall-mount sink, a one-piece toilet and white walls
Example of a mid-sized 1960s 3/4 gray tile and porcelain tile porcelain tile alcove bathtub design in Jacksonville with a wall-mount sink, a one-piece toilet and white walls

 Synergy Design & Construction
After. We kept the modern finishes in the Powder Room with this “Infinity” oblong mirror from CB2 and these “Deep Ball” vanity lights from MODCREATIONSStudio on Etsy.

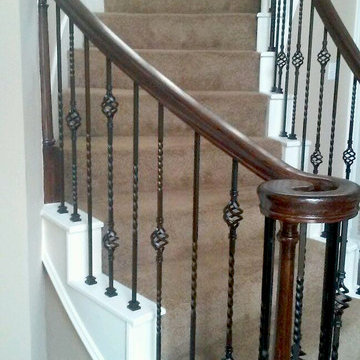
 Venetian Stairs
For the Orpen’s remodel we sanded and refinished all newel posts and handrail to ebony / red mahogany color stain, then installed our powder coated PC4/1 Single Twist, PC6/1 Single Basket and PC6/4 Double Basket balusters in Classic Black. To finish, we repainted the end caps and balcony caps and applied at least two coats of satin polyurethane on all the stained wood.


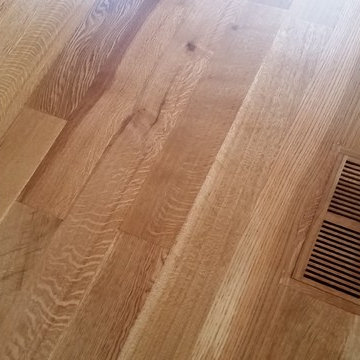
 Mark Grgurovic Hardwood Floors
Character grade 6 inch quartersawn white oak flooring with a rich Early American stain and Bona Traffic HD Satin finish
Inspiration for a contemporary living room remodel in Boston
Inspiration for a contemporary living room remodel in Boston
7