
Search results for "Dunklen miele" in Home Design Ideas



 Arrodesign & Construction
fabric formed concrete panel in the shower
Example of a small trendy kids' cement tile light wood floor bathroom design in Burlington with light wood cabinets
Example of a small trendy kids' cement tile light wood floor bathroom design in Burlington with light wood cabinets
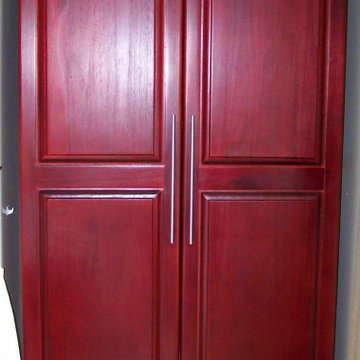
 House of Oregon & Oak Furniture Manufacturers
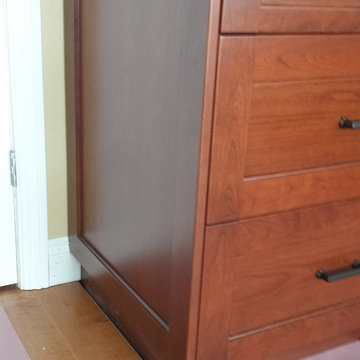
One long draw at the base of the wardrobe, 2 doors with hanging space and shelving within. Long bar handles. Detailed wardrobe top. Free standing. Finished in rich Mahogany. Can be any colour of choice.
Find the right local pro for your project


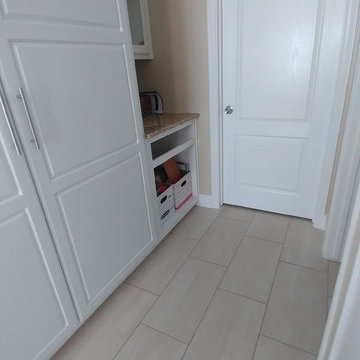
 Royal Touch Remodeling & Constructing LLC
Example of a mid-sized classic porcelain tile and beige floor hallway design in Houston with beige walls

 Petragnani Brothers Tile & Marble Inc.
Small elegant alcove bathtub photo in Philadelphia with recessed-panel cabinets, white cabinets and an undermount sink

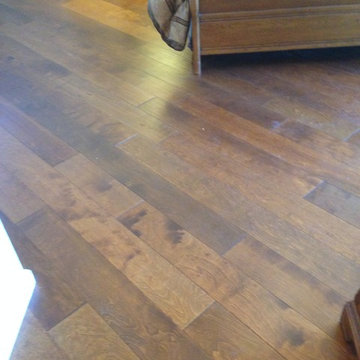
 Flooring America of Chandler
Master bedroom hardwood set on diagonal
Example of a classic master medium tone wood floor bedroom design in Phoenix
Example of a classic master medium tone wood floor bedroom design in Phoenix

 Ryan Cabinetry Inc.
Photos by Jeremy Dupuie
Mid-sized transitional u-shaped medium tone wood floor and multicolored floor eat-in kitchen photo in Detroit with an undermount sink, recessed-panel cabinets, white cabinets, quartz countertops, white backsplash, ceramic backsplash, stainless steel appliances and white countertops
Mid-sized transitional u-shaped medium tone wood floor and multicolored floor eat-in kitchen photo in Detroit with an undermount sink, recessed-panel cabinets, white cabinets, quartz countertops, white backsplash, ceramic backsplash, stainless steel appliances and white countertops

 User
UserExisting wood banister removed, treads restored, and new modern and open steel and wire banister.
Example of a small transitional wooden straight open and mixed material railing staircase design in Albuquerque
Example of a small transitional wooden straight open and mixed material railing staircase design in Albuquerque



 US Cellar Systems

This was what the space under the stairs looked like before Wine Cellar Specialists began the construction. With their passion and creativity, they came up with a modern wine cellar for 222 bottles using Ultra PEG metal wine racks and aluminum backer panels.
In this project, Wine Cellar Specialists installed our WM8600 cooling system on the left wall.
Follow us on Facebook: https://www.facebook.com/USCellarSystems/
US Cellar Systems
2470 Brayton Ave.
Signal Hill, California 90755
(562) 513-3017
dan@uscellarsystems.com
Take a video tour of the project: https://www.youtube.com/watch?v=ivCLmE-HiB0

 Kuche+Cucina
A new boutique condominium building with only 29 residences in one of the most charming residential enclaves in Manhattan: 40 East End Avenue. In this dynamic collaboration with Gerner Kronick & Valcarel Architects and Deborah Berke Partners, Lightstone Group transcends the condominium status quo with the curated creation of nuanced individual residences designed to be true homes.
The custom high-gloss lacquer painted Italian kitchen cabinetry, by Pedini, is complemented with hand-selected Italian Arabescato Cervaiole marble slabs. Upper cabinet doors feature a unique woven metal mesh panel and bevelled trim, adding a refined pattern to the kitchen composition. The state-of-the-art appliances by Gaggenau and the substantial kitchen island are as vital to cooking as they are to entertaining.
The master bathroom, featuring a 6 foot soaking tub, walk-in shower and private water closet, is clad in Arabescato Cervaiole marble in a high-honed finish, complemented by fluted mirrored glass panels, Pedini custom Italian vanity and Waterworks Henry fixtures in polished nickel.
 MasterWorks Custom Cabinets, LLC
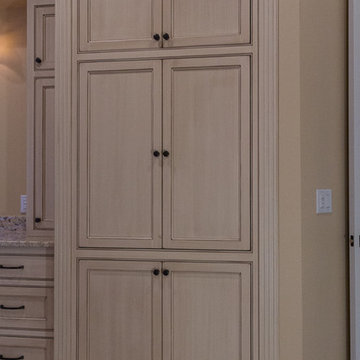
Custom bathroom armorie. Recessed panel, inset beaded with rich painted, glazed, dry brushed, rubbed through and distressed finish.
Double shower - huge traditional master beige tile and mosaic tile porcelain tile double shower idea in Raleigh with beaded inset cabinets, distressed cabinets, granite countertops, a hot tub, a one-piece toilet, beige walls and a drop-in sink
Double shower - huge traditional master beige tile and mosaic tile porcelain tile double shower idea in Raleigh with beaded inset cabinets, distressed cabinets, granite countertops, a hot tub, a one-piece toilet, beige walls and a drop-in sink
 Ceramic Harmony
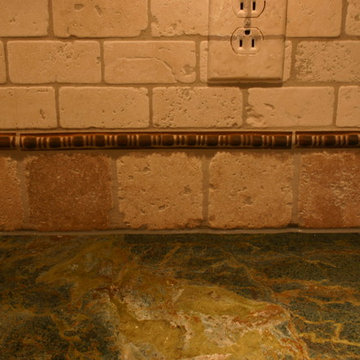
This kitchen features verde vecchio granite, custom sink of travertine, backsplash of tumbled marble and metallic trim as well as custom designed relief border and moldings surrounding the hood vent.
 J Builds Atlanta LLC
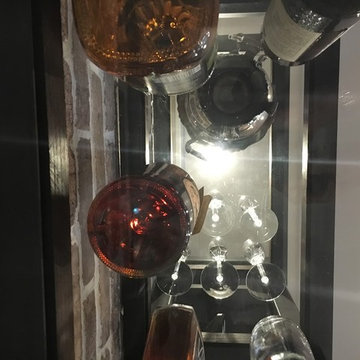
Home design - mid-sized industrial galley dark wood floor and brown floor home design idea in Atlanta with a drop-in sink, recessed-panel cabinets, black cabinets, concrete countertops, brown backsplash and brick backsplash

 Naaya Studio

Naaya Tilta adds more texture in the sloped ceiling of this living room in SF. A curvy form available in three sizes that allows you to suit all the requirement whether you are looking to buy for bedside, Study, small table, bar or coffee.
3 variation of sizes available as per below dimensions:
1. 8.5" dia x 7" height
2. 10.5" dia x 8.75" height
3. 12.5" dia x 10.5" height

 Ahmed Hassanen
LIFE KITCHEN
When it’s time to use green as a basic ingredient in the kitchen fronts you should only as a designer have the enough Courage & Daring to do that and you have to do it skillfully and wisely, GREEN Means LIFE .
19