
Search results for "Dunklen" in Home Design Ideas
 Photolux Commercial Studio
Christian Lalonde - Photolux Commercial Studio
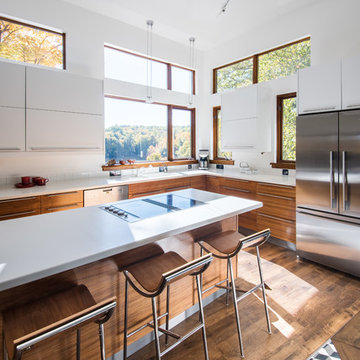
Inspiration for a contemporary l-shaped dark wood floor and brown floor kitchen remodel in Ottawa with flat-panel cabinets, white cabinets, white backsplash, stainless steel appliances and an island
Inspiration for a contemporary l-shaped dark wood floor and brown floor kitchen remodel in Ottawa with flat-panel cabinets, white cabinets, white backsplash, stainless steel appliances and an island
 Mukwonago Remodeling

Large transitional open concept dark wood floor and brown floor sunroom photo in Milwaukee with white walls, no tv, a standard fireplace, a stone fireplace and a standard ceiling
 Klassische Massivholzmöbel
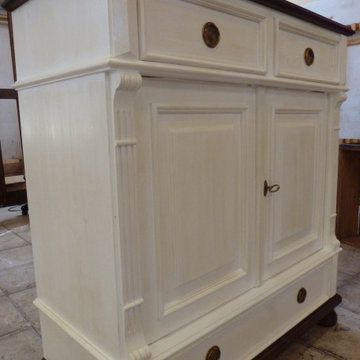
Helle Fronten in Kombination mit einem dunklen Rahmen – zeitlos, elegant und dennoch warm. Möbel, die sich perfekt in jedes Interieur einfügen und dabei Charakter zeigen.
Die klare Eleganz der hellen Flächen trifft auf die Tiefe des dunklen Rahmens und wird durch die natürliche Wärme des Holzes ergänzt. Das Ergebnis? Ein harmonisches Gesamtbild im Landhausstil, das Gemütlichkeit ausstrahlt und zugleich modern bleibt.
Unsere Maßmöbel stehen für Qualität, Liebe zum Detail und Design, das bleibt.
Für Räume, in denen man sich sofort zuhause fühlt. ?
? klassische-massivholzmoebel.de
Find the right local pro for your project

 Moderne Builders
Gorgeous master bath with dramatic retro "wave" tile. Peak Photography
Example of a 1950s bathroom design in Los Angeles
Example of a 1950s bathroom design in Los Angeles
 Holzbau Rustikal
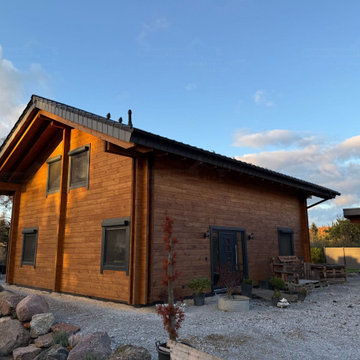
Ein modernes Blockhaus mit traditionellem Charme: Dieses zweistöckige Haus beeindruckt mit seiner hochwertigen Holzfassade in warmen Naturtönen. Die dunklen Fensterrahmen setzen stilvolle Akzente, während das markante Satteldach dem Gebäude eine rustikale, aber dennoch zeitlose Optik verleiht. Der Eingangsbereich ist mit einer gemütlichen Sitzbank und liebevoll platzierten Pflanzgefäßen gestaltet, die das Ambiente abrunden. Umgeben von einer naturbelassenen Landschaft mit dekorativen Steinen, bietet dieses Blockhaus eine perfekte Mischung aus modernem Wohnkomfort und natürlicher Ästhetik.
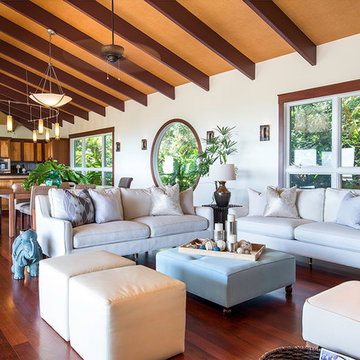
 Island Hale Interiors
George Chan 360AAA.net
Inspiration for a coastal open concept medium tone wood floor living room remodel in Hawaii with white walls
Inspiration for a coastal open concept medium tone wood floor living room remodel in Hawaii with white walls

 Blackband Design
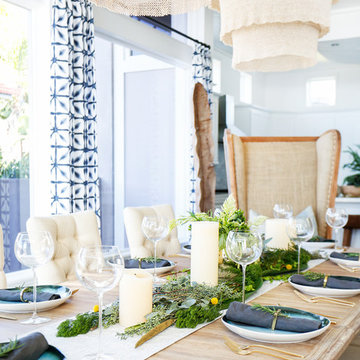
AFTER: DINING ROOM | Dining table setup, ready for a dinner party! Plates are silverware are from West Elm | Renovations + Design by Blackband Design | Photography by Tessa Neustadt
 Passacantando Architects AIA
Construction: John Muolo
Photographer: Kevin Colquhoun

Small beach style loft-style dark wood floor bedroom photo in New York with gray walls and no fireplace
Small beach style loft-style dark wood floor bedroom photo in New York with gray walls and no fireplace
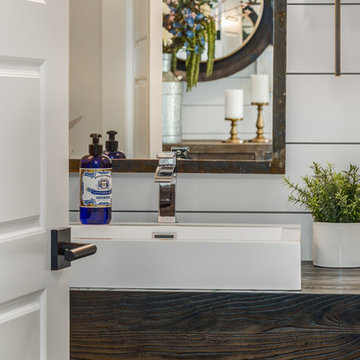
 ICON Stone + Tile
ICON Stone + Tile // Rubi by Soligo sink and water faucet
Mid-sized country light wood floor and beige floor powder room photo in Calgary with open cabinets, dark wood cabinets, a one-piece toilet, white walls, a vessel sink and wood countertops
Mid-sized country light wood floor and beige floor powder room photo in Calgary with open cabinets, dark wood cabinets, a one-piece toilet, white walls, a vessel sink and wood countertops
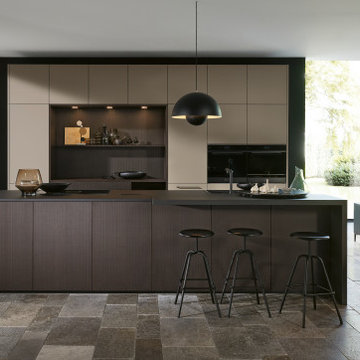
 Nolte Küchen GmbH & Co. KG
Mit den gerillten Holzfronten der ARTLINE in Stripewood Coffee beweisen Sie Gespür für Trends und Zeitgeist. Mit diesem Dekor bringen Sie Abwechslung und Individualität in Ihre Küche. Der Kontrast zwischen dem dunklen Holzton und PLUS in Lava mit Anti-Finger-Print schafft eine interessante, visuelle Dynamik und wirkt trotzdem sehr harmonisch. Den kommunikativen Mittelpunkt bildet die Kücheninsel, die zum geselligen Austausch mit Freunden und Familie einlädt.
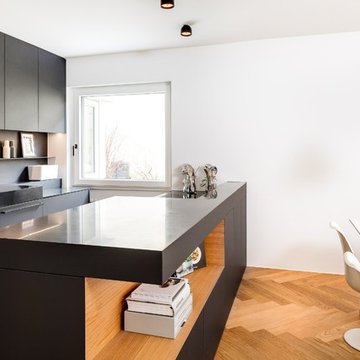
 mfg design GmbH
Mid-sized danish single-wall medium tone wood floor and brown floor eat-in kitchen photo in Munich with a drop-in sink, flat-panel cabinets, black cabinets, black backsplash and an island
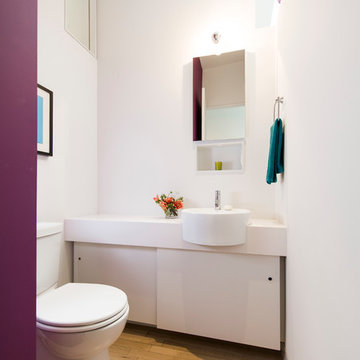
 EL Studio
Pepper Watkins
Inspiration for a scandinavian medium tone wood floor powder room remodel in DC Metro with flat-panel cabinets, white cabinets, a two-piece toilet, white walls and white countertops
Inspiration for a scandinavian medium tone wood floor powder room remodel in DC Metro with flat-panel cabinets, white cabinets, a two-piece toilet, white walls and white countertops
 Courtney Holland
Architectural Photography Group
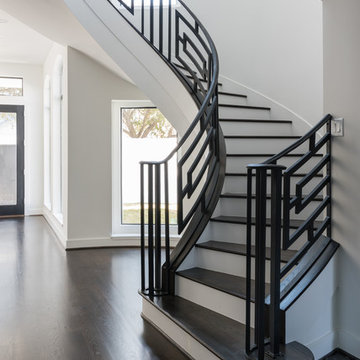
Inspiration for a large contemporary wooden curved staircase remodel in Houston with painted risers
Inspiration for a large contemporary wooden curved staircase remodel in Houston with painted risers
 Visbeen Architects
Builder: Boone Construction
Photographer: M-Buck Studio

This lakefront farmhouse skillfully fits four bedrooms and three and a half bathrooms in this carefully planned open plan. The symmetrical front façade sets the tone by contrasting the earthy textures of shake and stone with a collection of crisp white trim that run throughout the home. Wrapping around the rear of this cottage is an expansive covered porch designed for entertaining and enjoying shaded Summer breezes. A pair of sliding doors allow the interior entertaining spaces to open up on the covered porch for a seamless indoor to outdoor transition.
The openness of this compact plan still manages to provide plenty of storage in the form of a separate butlers pantry off from the kitchen, and a lakeside mudroom. The living room is centrally located and connects the master quite to the home’s common spaces. The master suite is given spectacular vistas on three sides with direct access to the rear patio and features two separate closets and a private spa style bath to create a luxurious master suite. Upstairs, you will find three additional bedrooms, one of which a private bath. The other two bedrooms share a bath that thoughtfully provides privacy between the shower and vanity.


 CairnsCraft Design & Remodel
Great spacious bathroom with lot of amenities.
Photographer: Jon Upson
Large elegant master beige tile and porcelain tile drop-in bathtub photo in San Diego with an undermount sink, raised-panel cabinets, medium tone wood cabinets, granite countertops, beige walls and a two-piece toilet
Large elegant master beige tile and porcelain tile drop-in bathtub photo in San Diego with an undermount sink, raised-panel cabinets, medium tone wood cabinets, granite countertops, beige walls and a two-piece toilet
 Simple Steps

This modern patio has the same porcelain tile continuing from the inside of the home to the patio. The tile is lightly textured and resembles natural stone. The color is called Graphite and there are other colors to choose from.

 Spire North
Tucked away in the backwoods of Torch Lake, this home marries “rustic” with the sleek elegance of modern. The combination of wood, stone and metal textures embrace the charm of a classic farmhouse. Although this is not your average farmhouse. The home is outfitted with a high performing system that seamlessly works with the design and architecture.
The tall ceilings and windows allow ample natural light into the main room. Spire Integrated Systems installed Lutron QS Wireless motorized shades paired with Hartmann & Forbes windowcovers to offer privacy and block harsh light. The custom 18′ windowcover’s woven natural fabric complements the organic esthetics of the room. The shades are artfully concealed in the millwork when not in use.
Spire installed B&W in-ceiling speakers and Sonance invisible in-wall speakers to deliver ambient music that emanates throughout the space with no visual footprint. Spire also installed a Sonance Landscape Audio System so the homeowner can enjoy music outside.
Each system is easily controlled using Savant. Spire personalized the settings to the homeowner’s preference making controlling the home efficient and convenient.

 North Star Remodeling
Troy Thies Photagraphy
Example of a mid-sized farmhouse l-shaped dark wood floor and brown floor open concept kitchen design in Minneapolis with a farmhouse sink, flat-panel cabinets, soapstone countertops, white backsplash, subway tile backsplash, an island, medium tone wood cabinets and stainless steel appliances
Example of a mid-sized farmhouse l-shaped dark wood floor and brown floor open concept kitchen design in Minneapolis with a farmhouse sink, flat-panel cabinets, soapstone countertops, white backsplash, subway tile backsplash, an island, medium tone wood cabinets and stainless steel appliances
3