
Search results for "Dunkles" in Home Design Ideas


 Malia Schultheis

This Tiny Home features Blue stained pine for the ceiling, pine wall boards in white, custom barn door, custom steel work throughout, and modern minimalist window trim.
Find the right local pro for your project
 sojojo
A Dry Dog

Inspiration for a mid-sized eclectic light wood floor living room remodel in Other with blue walls, a standard fireplace and a brick fireplace
Inspiration for a mid-sized eclectic light wood floor living room remodel in Other with blue walls, a standard fireplace and a brick fireplace
 User
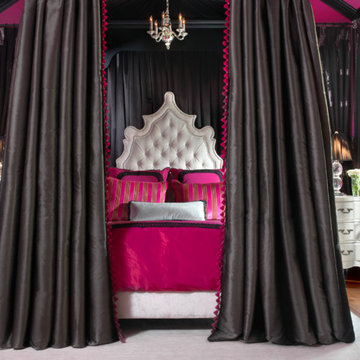
UserGirl's Bedroom. Alise O'Brien Photography
Elegant medium tone wood floor bedroom photo in St Louis with pink walls and no fireplace
Elegant medium tone wood floor bedroom photo in St Louis with pink walls and no fireplace
 Lilian H. Weinreich, Architects

Photo of Efficient Kitchen
Photographer: © Francis Dzikowski
Example of a small trendy galley marble floor and black floor enclosed kitchen design in New York with an undermount sink, flat-panel cabinets, white cabinets, marble countertops, black backsplash, marble backsplash, black appliances, black countertops and no island
Example of a small trendy galley marble floor and black floor enclosed kitchen design in New York with an undermount sink, flat-panel cabinets, white cabinets, marble countertops, black backsplash, marble backsplash, black appliances, black countertops and no island
 Cahill Design Build

Bold and fresh with sophisticated touches like nailhead trim, plush velvet, and brass fixtures.
Example of a transitional living room design in DC Metro with black walls
Example of a transitional living room design in DC Metro with black walls
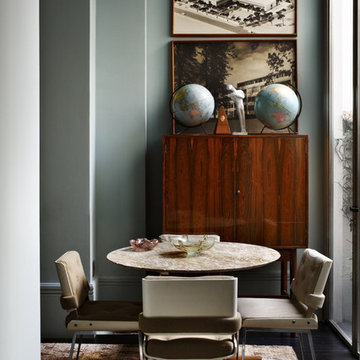
Mid-sized trendy formal and enclosed dark wood floor living room photo in Madrid with blue walls, no fireplace and no tv

 CarsonSpeer Builders
Enclosed dining room - large transitional medium tone wood floor, brown floor and wainscoting enclosed dining room idea in Other with blue walls

 Hsu McCullough
Hide the tv by placing onto the black plaster wall that slips into the interior space dividing the family room from the dining area.
Photo by Dan Arnold
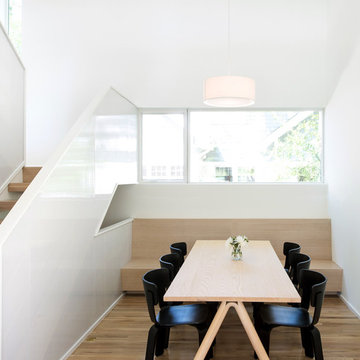
 D/O
D/OInspiration for a modern medium tone wood floor dining room remodel in Minneapolis with white walls and no fireplace

 Integrity Remodeling Inc
Example of a large tuscan 3/4 white tile and subway tile mosaic tile floor, multicolored floor and single-sink corner shower design in San Francisco with shaker cabinets, white cabinets, a two-piece toilet, black walls, an undermount sink, a hinged shower door, white countertops and a built-in vanity
 Laura Medicus Interiors
This is a beautiful ranch home remodel in Greenwood Village for a family of 5. Look for kitchen photos coming later this summer!

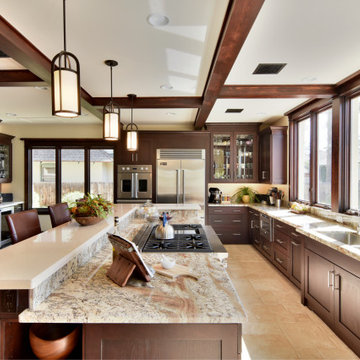
Huge transitional l-shaped light wood floor and vaulted ceiling open concept kitchen photo in Denver with an undermount sink, recessed-panel cabinets, brown cabinets, quartzite countertops, white backsplash, marble backsplash, stainless steel appliances, an island and white countertops
Huge transitional l-shaped light wood floor and vaulted ceiling open concept kitchen photo in Denver with an undermount sink, recessed-panel cabinets, brown cabinets, quartzite countertops, white backsplash, marble backsplash, stainless steel appliances, an island and white countertops
 Milstone Sarl

Example of a huge trendy formal and open concept living room design in Stuttgart with white walls, a two-sided fireplace, a plaster fireplace and a wall-mounted tv

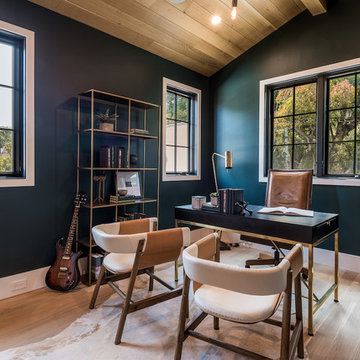
Example of a transitional freestanding desk light wood floor and beige floor home office design in Los Angeles with black walls

 Jenny Bond Interiors
Little Greene

Example of a trendy white floor kitchen design in Belfast with flat-panel cabinets, black backsplash and an island
Example of a trendy white floor kitchen design in Belfast with flat-panel cabinets, black backsplash and an island
 C. Kramer Interiors

Custom waterfront 4-bedroom summer home in Connecticut. Lower level main entry way leading to stairwell and elevator to second floor main living area.
 Bekom Design
Designers: Susan Bowen & Revital Kaufman-Meron
Photos: LucidPic Photography - Rich Anderson

Inspiration for a contemporary white tile light wood floor, beige floor and double-sink alcove shower remodel in San Francisco with flat-panel cabinets, dark wood cabinets, white walls, an integrated sink, white countertops and a floating vanity
Inspiration for a contemporary white tile light wood floor, beige floor and double-sink alcove shower remodel in San Francisco with flat-panel cabinets, dark wood cabinets, white walls, an integrated sink, white countertops and a floating vanity
10