
Search results for "Duplicate" in Home Design Ideas
 Innovative Building Specialties
Patrick Sheehan
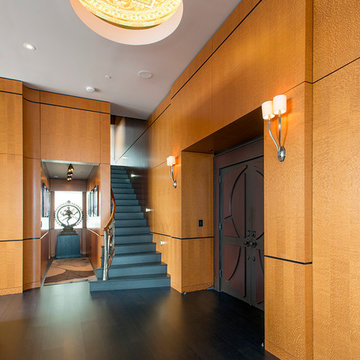
Inspiration for a contemporary dark wood floor entryway remodel in Nashville
Inspiration for a contemporary dark wood floor entryway remodel in Nashville
 KES Studio
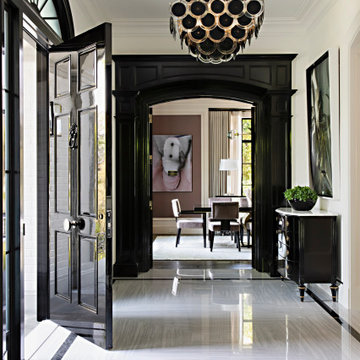
This 14,000 square foot Holmby Hills residence was an exciting opportunity to play with its classical footprint while adding in modern elements creating a customized home with a mixture of casual and formal spaces throughout.
 Timeless Interiors selling Rutt Quality Cabinetry
Kasinger-Mastel
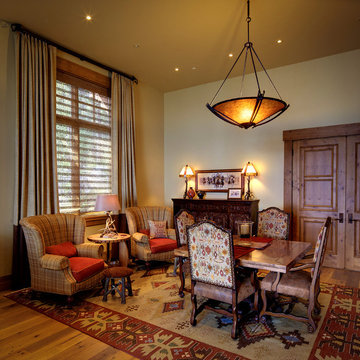
Example of a mountain style medium tone wood floor family room design in Other with beige walls, no fireplace and no tv
Example of a mountain style medium tone wood floor family room design in Other with beige walls, no fireplace and no tv
Find the right local pro for your project
 Interiors For Modern Living
Photography by: Bob Jansons H&H Productions
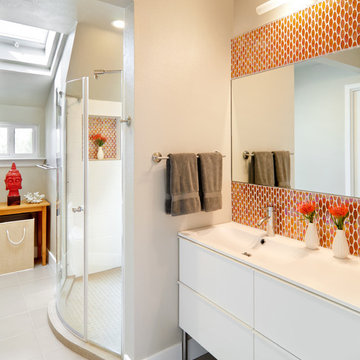
Example of a mid-sized trendy kids' orange tile and mosaic tile porcelain tile doorless shower design in San Francisco with an integrated sink, flat-panel cabinets, white cabinets, beige walls and a hinged shower door
Example of a mid-sized trendy kids' orange tile and mosaic tile porcelain tile doorless shower design in San Francisco with an integrated sink, flat-panel cabinets, white cabinets, beige walls and a hinged shower door
 Lenox House Design
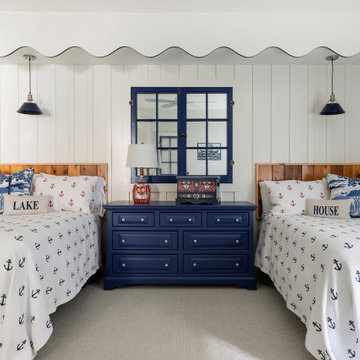
A cottage room was created in the lower level bedroom - mimicking the screen porch of the original cottage on the property. We patterened the scalloping from the eaves, removed an original window and custom framed it here and applied glass behind, duplicated the board and batten siding and added Norwegian accents to play up the family heritage. Not seen in the pictures is the 2 single beds on the opposite side of the room - so 6 people can sleep comfortably in this spacious space.
 TVL Creative Ltd.

Mid-sized 1950s 3/4 white tile and ceramic tile ceramic tile, single-sink and wallpaper bathroom photo in Denver with flat-panel cabinets, red cabinets, a one-piece toilet, white walls, an undermount sink, quartz countertops, black countertops and a freestanding vanity


Sponsored
Delaware, OH

Buckeye Basements, Inc.
Central Ohio's Basement Finishing ExpertsBest Of Houzz '13-'21
 Hamilton Architects

Trendy master white tile light wood floor and beige floor bathroom photo in Los Angeles with flat-panel cabinets, light wood cabinets, white walls, an undermount sink and white countertops

 Sharer Design Group LLC

This transitional-style kitchen revels in sophistication and practicality. Michigan-made luxury inset cabinetry by Bakes & Kropp Fine Cabinetry in linen establish a posh look, while also offering ample storage space. The large center island and bar hutch, in a contrasting dark stained walnut, offer space for seating and entertaining, as well as adding creative and useful features, such as walnut pull-out serving trays. Light colored quartz countertops offer sophistication, as well as practical durability. The white lotus-design backsplash from Artistic Tile lends an understated drama, creating the perfect backdrop for the Bakes & Kropp custom range hood in walnut and stainless steel. Two-toned panels conceal the refrigerator to continue the room's polished look. This kitchen is perfectly practical luxury in every way!
 Studio SHK
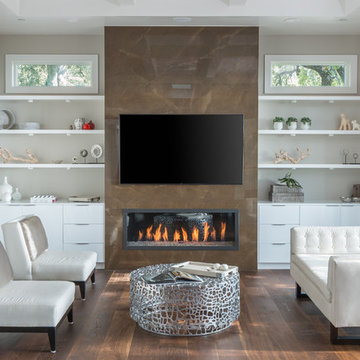
A warm color palette is mixed with contemporary art and modern furniture to blend his and her style.
Inspiration for a contemporary enclosed dark wood floor family room remodel in San Francisco with beige walls, a ribbon fireplace, a tile fireplace and a wall-mounted tv
Inspiration for a contemporary enclosed dark wood floor family room remodel in San Francisco with beige walls, a ribbon fireplace, a tile fireplace and a wall-mounted tv

 Susan Yeley Homes
Like most of our projects, we can't gush about this reno—a new kitchen and mudroom, ensuite closet and pantry—without gushing about the people who live there. The best projects, we always say, are the ones in which client, contractor and design team are all present throughout, conception to completion, each bringing their particular expertise to the table and forming a cohesive, trustworthy team that is mutually invested in a smooth and successful process. They listen to each other, give the benefit of the doubt to each other, do what they say they'll do. This project exemplified that kind of team, and it shows in the results.
Most obvious is the opening up of the kitchen to the dining room, decompartmentalizing somewhat a century-old bungalow that was originally quite purposefully compartmentalized. As a result, the kitchen had to become a place one wanted to see clear through from the front door. Inset cabinets and carefully selected details make the functional heart of the house equal in elegance to the more "public" gathering spaces, with their craftsman depth and detail. An old back porch was converted to interior space, creating a mudroom and a much-needed ensuite walk-in closet. A new, larger deck went on: Phase One of an extensive design for outdoor living, that we all hope will be realized over the next few years. Finally, a duplicative back stairwell was repurposed into a walk-in pantry.
Modernizing often means opening spaces up for more casual living and entertaining, and/or making better use of dead space. In this re-conceptualized old house, we did all of that, creating a back-of-the-house that is now bright and cheerful and new, while carefully incorporating meaningful vintage and personal elements.
The best result of all: the clients are thrilled. And everyone who went in to the project came out of it friends.
Contractor: Stumpner Building Services
Cabinetry: Stoll’s Woodworking
Photographer: Gina Rogers
 Mary Anne Smiley Interiors
Photographer: Dan Piassick

Enclosed dining room - large traditional carpeted enclosed dining room idea in Dallas with blue walls
Enclosed dining room - large traditional carpeted enclosed dining room idea in Dallas with blue walls




Powder room - mid-sized cottage slate floor, gray floor and shiplap wall powder room idea in Chicago with white walls, a trough sink, granite countertops, gray countertops and a floating vanity
 Morgan Ione Photography

Example of a trendy light wood floor and beige floor bedroom design in New York with white walls
 Hawkins Agency
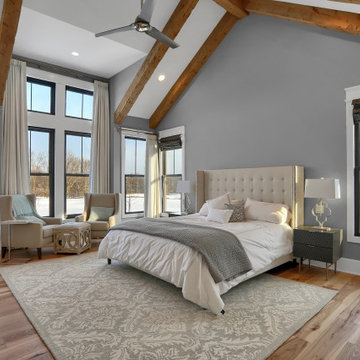
Bedroom - farmhouse medium tone wood floor and brown floor bedroom idea in Indianapolis with gray walls

12