
Search results for "Durable solutions" in Home Design Ideas

 Andrea West Design

Trendy blue tile and white tile blue floor alcove shower photo in Salt Lake City with shaker cabinets, light wood cabinets, white walls, an undermount sink, a hinged shower door and beige countertops
Find the right local pro for your project



 Creative Solutions, Inc.
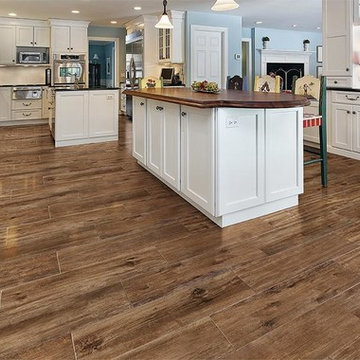
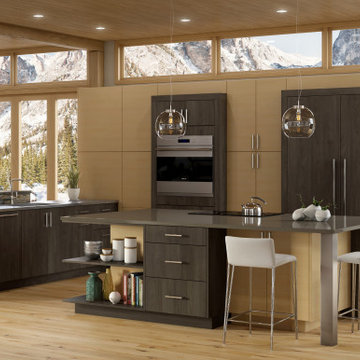
Vertical & Horizontal Grain Textured Melamine durable finishes in warm woodgrains anchor this kitchen.
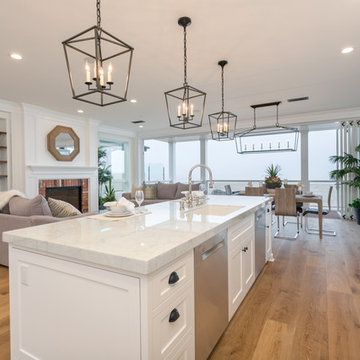
Example of a mid-sized minimalist l-shaped beige floor and light wood floor eat-in kitchen design in Chicago with an undermount sink, flat-panel cabinets, light wood cabinets, quartz countertops, stainless steel appliances, an island and gray countertops
Example of a mid-sized minimalist l-shaped beige floor and light wood floor eat-in kitchen design in Chicago with an undermount sink, flat-panel cabinets, light wood cabinets, quartz countertops, stainless steel appliances, an island and gray countertops
 Chisum's Floor Covering
Provided by Hunter Douglas
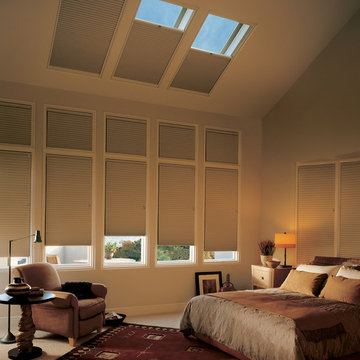
Example of a southwest bedroom design in Los Angeles
Example of a southwest bedroom design in Los Angeles

Sponsored
Columbus, OH

Wannemacher Interiors
Customized Award-Winning Interior Design Solutions in Franklin Cnty OH
 Eisner Design LLC

Outdoor kitchen deck - contemporary backyard outdoor kitchen deck idea in New York with no cover
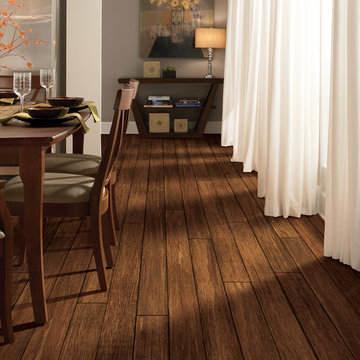
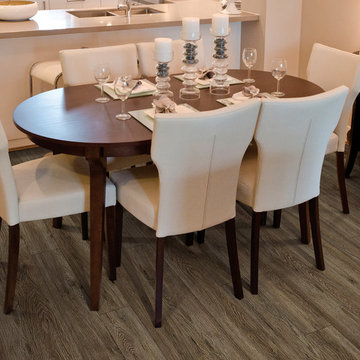
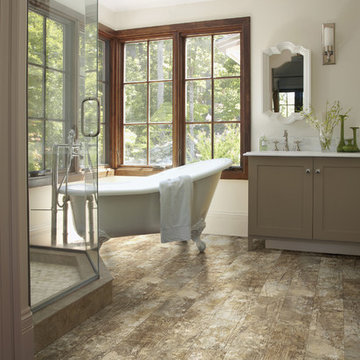

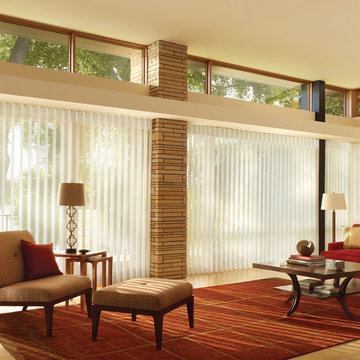 Chisum's Floor Covering
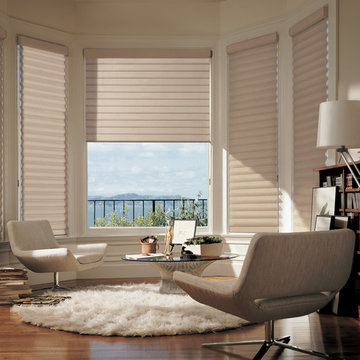
Provided by Hunter Douglas
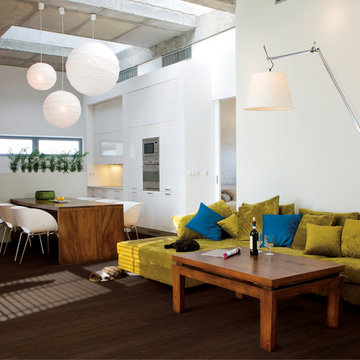
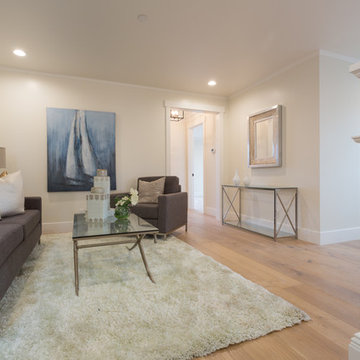
Inspiration for a contemporary living room remodel in Los Angeles
Inspiration for a contemporary living room remodel in Los Angeles
 Chisum's Floor Covering
Provided by Hunter Douglas
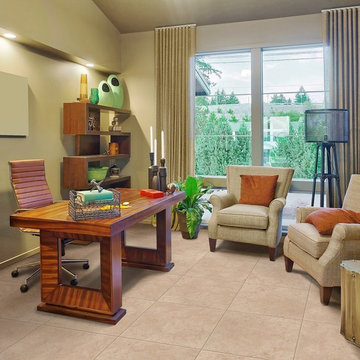
Example of a minimalist home office design in Los Angeles
Example of a minimalist home office design in Los Angeles

 Buchanan Construction
This Beautiful Country Farmhouse rests upon 5 acres among the most incredible large Oak Trees and Rolling Meadows in all of Asheville, North Carolina. Heart-beats relax to resting rates and warm, cozy feelings surplus when your eyes lay on this astounding masterpiece. The long paver driveway invites with meticulously landscaped grass, flowers and shrubs. Romantic Window Boxes accentuate high quality finishes of handsomely stained woodwork and trim with beautifully painted Hardy Wood Siding. Your gaze enhances as you saunter over an elegant walkway and approach the stately front-entry double doors. Warm welcomes and good times are happening inside this home with an enormous Open Concept Floor Plan. High Ceilings with a Large, Classic Brick Fireplace and stained Timber Beams and Columns adjoin the Stunning Kitchen with Gorgeous Cabinets, Leathered Finished Island and Luxurious Light Fixtures. There is an exquisite Butlers Pantry just off the kitchen with multiple shelving for crystal and dishware and the large windows provide natural light and views to enjoy. Another fireplace and sitting area are adjacent to the kitchen. The large Master Bath boasts His & Hers Marble Vanity's and connects to the spacious Master Closet with built-in seating and an island to accommodate attire. Upstairs are three guest bedrooms with views overlooking the country side. Quiet bliss awaits in this loving nest amiss the sweet hills of North Carolina.
 Chisum's Floor Covering
Provided by Hunter Douglas
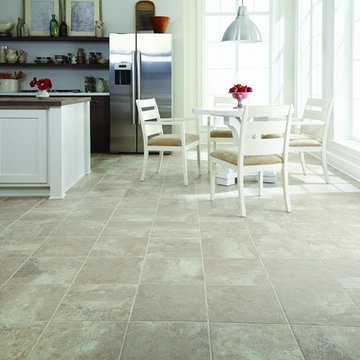
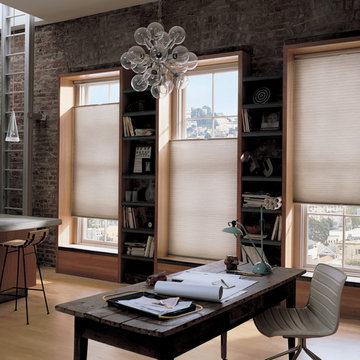
Inspiration for an industrial home office remodel in Los Angeles
Inspiration for an industrial home office remodel in Los Angeles
22