
Search results for "Durable solutions" in Home Design Ideas
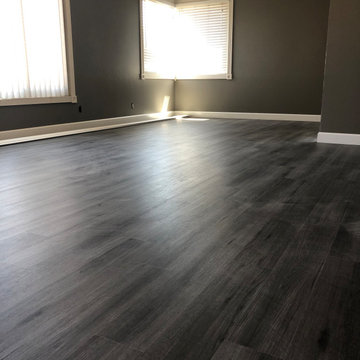

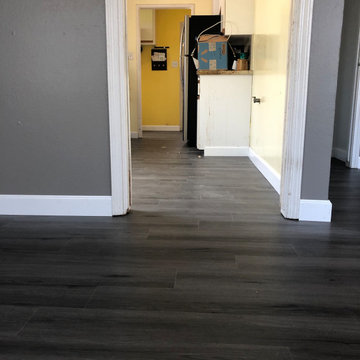
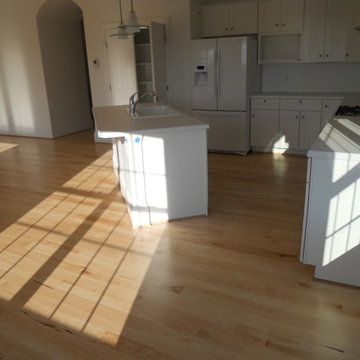
 H and H Hardwood Supply, Inc.
3", 4", 5" Character Grade Hard Maple, Sorted For White
Kitchen - transitional kitchen idea in DC Metro
Kitchen - transitional kitchen idea in DC Metro
Find the right local pro for your project

 Andrea Egan - BOWA
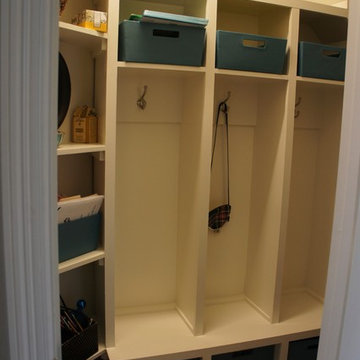
We took a messy closet and built in shoe storage, lockers, and cubbies for an organized mud room closet. Pebble tile was added for a durable flooring solution.
 Plum ProExteriors
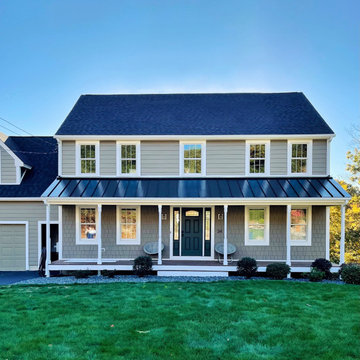
Refined elegance meets durability in our siding solutions, enhancing your home's curb appeal while promising long-lasting protection.
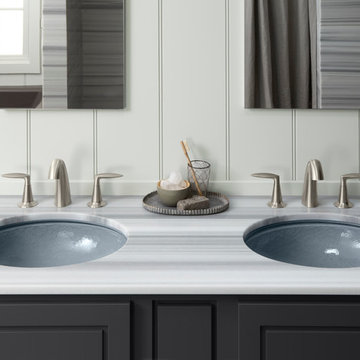
 Solutions Bath & Kitchen Gallery
SINK: Opaque glass under-mount
No faucet holes
Glass material
Strong durable surface that is easy to clean
High-arched spout for more space
FAUCET: Two-handle widespread lavatory faucet for 8" - 16" centers
Available at Solutions Bath & Kitchen

 TANGERINEdesign, Jill C. Finn Assoc. AIA
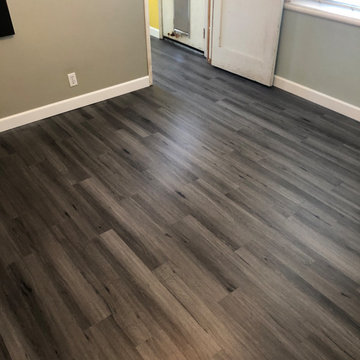
Design, Material choices and Photos by: TANGERINEdesign. Clean, fresh Kitchen remodel on a tight budget. Includes granite counter-tops, stainless steel appliances, under-mount sink, engineered flooring, subway tile, and more!


 Brittney Nielsen Interior Design
Mindy Mellenbruch
Inspiration for a mid-sized transitional master blue tile freestanding bathtub remodel in San Diego with beige walls
Inspiration for a mid-sized transitional master blue tile freestanding bathtub remodel in San Diego with beige walls
 Dream Garage and Closets

Monkey Bars shelving.
Example of a mid-sized transitional two-car garage design in Philadelphia
Example of a mid-sized transitional two-car garage design in Philadelphia
 Photolux Commercial Studio
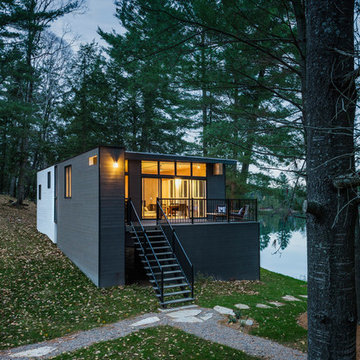
PhotoluxStudio.com/commercial - Christian Lalonde / Kariouk & Associates
Example of a trendy black wood flat roof design in Ottawa
Example of a trendy black wood flat roof design in Ottawa

 Environs Residential
Joel Mott--imotophoto
Inspiration for a transitional freestanding desk dark wood floor and brown floor study room remodel in Atlanta with gray walls
Inspiration for a transitional freestanding desk dark wood floor and brown floor study room remodel in Atlanta with gray walls

 Kimberly Mercurio Landscape Architecture
This traditional Cape Cod barn is a pool house with changing rooms and a half bath. The pool filtration and mechanical devices are hidden from view behind the barn. The location of the pool filtration system is behind the building to reduce noise. The building contains a garage and a storage area for pool supplies. The dining area has a poured concrete floor. Creeping thyme grows between the stones. Sliding barn doors have copper screens and open on to the pool and backyard of this Summer Home.
34