
Search results for "Durable solutions" in Home Design Ideas

 Kimberly Mercurio Landscape Architecture
This traditional Cape Cod barn is a pool house with changing rooms and a half bath. The pool filtration and mechanical devices are hidden from view behind the barn. The location of the pool filtration system is behind the building to reduce noise. The building contains a garage and a storage area for pool supplies. The dining area has a poured concrete floor. Creeping thyme grows between the stones. Sliding barn doors have copper screens and open on to the pool and backyard of this Summer Home.
 LABLstudio
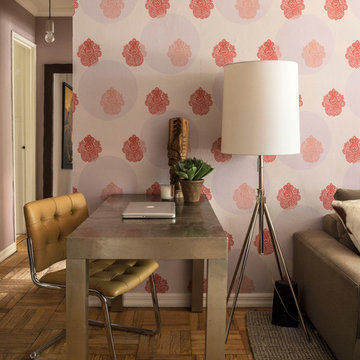
A Chelsea one-bedroom, where bold, bohemian touches meet boutique hotel flair. Being a rental apartment with very little architectural charm to highlight, our goal was to turn what was essentially a white box, into a space that reflected our art-director client's personality, while also incorporating durable pieces that could withstand the wear of an energetic pet pitbull! Our client wanted a space to store her vast wine collection, as well as a space to entertain, so we turned the foyer area into a "wine bar", creating a cozy yet playful vibe with chalkboard paint, rustic wood and metal elements, as well as a collection of vintage mirrors. The goal in the living room was to create layered yet sophisticated boutique hotel feel, which we did by layering patterns, texture, and color, and incorporating an oversized light fixture for a playful yet dramatic touch. This shot features our client's home office area, which is situated perpendicular to the living room to maximize space.
Photos by Matthew Williams
 Flooring Solutions
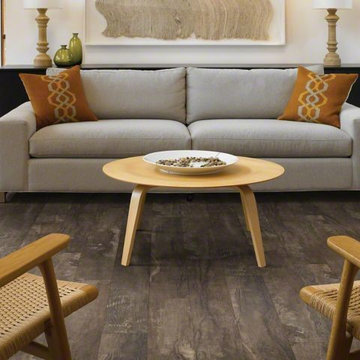
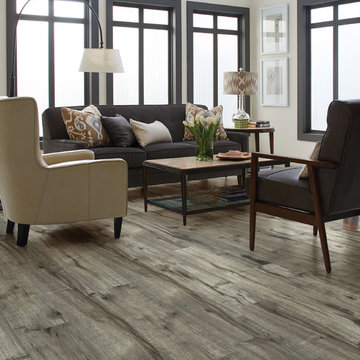
Premio Luxury Vinyl Plank by Shaw is a very durable floor.
Inspiration for a mid-sized timeless open concept family room remodel in Omaha with yellow walls
Inspiration for a mid-sized timeless open concept family room remodel in Omaha with yellow walls
Find the right local pro for your project

 Design + Build by Lazar
The floor beneath the street level has been built as a child’s retreat of sorts. There are four bedrooms linked in pairs by Jack and Jill bathrooms. This, plus twin study centers, an open play room and a small lounge—strategically tucked away from study and play areas—that’s rigged for gaming and TV-watching. On this floor, the vibe is light and airy, with white walls against light hued floors of engineered oak. “They have a great combination of tones, and are more durable than actual wood,” notes Lazar. There is also plenty of custom cabinetry, from desks and drawers to multiple-sized nooks for stowing away toys and books.
Though positioned as a children’s floor, it doesn’t have to be. The floor, and the entire house, has been designed with enough blank slate so it can be stylistically recast as an owner sees fit. “Everything is very subtle very clean,” says Lazar. “Anyone can come in and use the space any way they choose.”
Thoughtfully designed by Steve Lazar design+build by South Swell. designbuildbysouthswell.com Photography by Joel Silva.

 LP Outdoor Building Solutions
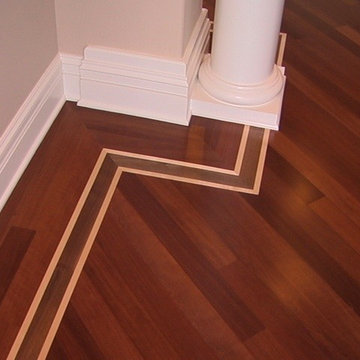

LP SmartSide® Panels offer the durability and beauty you would expect from LP with a traditional interior finish. It’s a smart choice when you want a shed product that comes backed with an outstanding warranty.



Sponsored
Columbus, OH

Wannemacher Interiors
Customized Award-Winning Interior Design Solutions in Franklin Cnty OH
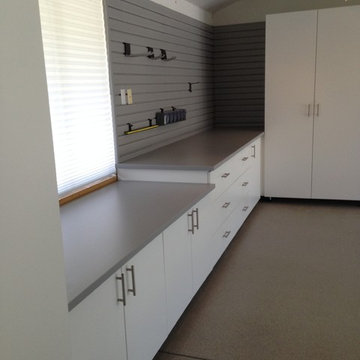
 Garage Solutions, Inc.
Full Garage Solution. Fine wood cabinetry, durable epoxy flooring. Exclusive StorALL wall storage system. Garage Solutions, Inc.
garagesolutions.com
 Living Stone Design + Build
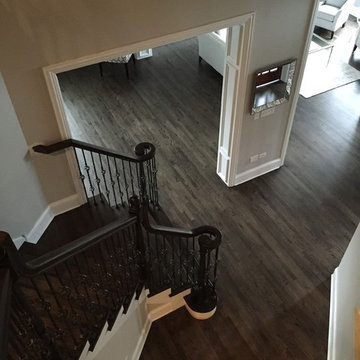

Professional-grade garage featuring industrial design elements with sophisticated storage solutions and premium finishes. The space combines functional workshop features with modern amenities, showcasing durable flooring, high-capacity lighting, and custom storage systems designed for automotive and workshop equipment.


 Valentini Kids Furniture Brooklyn NY
Modern Italian Kids Bedroom Composition VV S010RL
Made in Italy
This Italian children's bedroom composition with a "bunk bed bridge" structure becomes a great solution for those looking for top quality kids furniture with large storage capabilites that takes up the smallest amount of space possible. All the elements within this collection are made with a durable and easy to clean melamine on both sides, which is available in a variety of matt colors that can be mixed and matched to help add a happy and energetic vibe to the kids bedroom.
MATERIAL/CONSTRUCTION:
E1-Class ecological panels, which are produced exclusively through a wood recycling production process
Bases in 18 mm thick melamine
Back panels are made of 3 mm thick MDF
Doors in 18 mm thick melamine
Front drawers made of 18 mm thick melamine
The starting price is for the composition that includes the following elements:
1 x Composition bunk bed bridge (Reversible);
1 x Bottom Twin size platform Trundle or Storage bed ( fit US standard Twin size mattress 39" x 75");
1 x Top Special size bed (Recquires Special size mattress 31.5" x 74.8")
1 x Metal Ladder and Top Bed Safety Bar
Room/bed decorative accessories and the mattress are not included in the price.
Dimensions:
Composition bunk bed bridge (Reversible): W112.2" x D34" x H93"
Bottom Twin bed Trundle or Storage internal dimensions W39" x D75" (US Standard)
Bottom Full bed Trundle or Storage internal dimensions W54" x D75" (US Standard)
Top Special Size bed internal dimensions W31.5" x D74.8" (Special Size)
 One Of A Kind Wood Floors
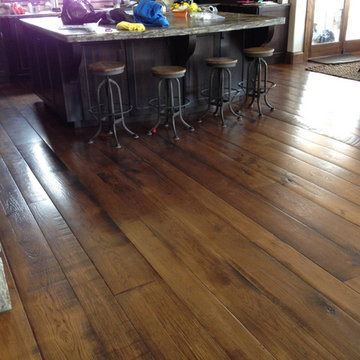
Example of a mid-sized arts and crafts formal and open concept dark wood floor living room design in Denver with white walls, no fireplace and no tv

 LU Design Build
Designer: Rochelle McAvin
Photographer: Karen Palmer
Welcome to our stunning mid-century kitchen and bath makeover, designed with function and color. This home renovation seamlessly combines the timeless charm of mid-century modern aesthetics with the practicality and functionality required by a busy family. Step into a home where classic meets contemporary and every detail has been carefully curated to enhance both style and convenience.
Kitchen Transformation:
The heart of the home has been revitalized with a fresh, open-concept design.
Sleek Cabinetry: Crisp, clean lines dominate the kitchen's custom-made cabinets, offering ample storage space while maintaining cozy vibes. Rich, warm wood tones complement the overall aesthetic.
Quartz Countertops: Durable and visually stunning, the quartz countertops bring a touch of luxury to the space. They provide ample room for food preparation and family gatherings.
Statement Lighting: 2 central pendant light fixtures, inspired by mid-century design, illuminates the kitchen with a warm, inviting glow.
Bath Oasis:
Our mid-century bath makeover offers a tranquil retreat for the primary suite. It combines retro-inspired design elements with contemporary comforts.
Patterned Tiles: Vibrant, geometric floor tiles create a playful yet sophisticated atmosphere. The black and white motif exudes mid-century charm and timeless elegance.
Floating Vanity: A sleek, vanity with clean lines maximizes floor space and provides ample storage for toiletries and linens.
Frameless Glass Shower: The bath features a modern, frameless glass shower enclosure, offering a spa-like experience for relaxation and rejuvenation.
Natural Light: Large windows in the bathroom allow natural light to flood the space, creating a bright and airy atmosphere.
Storage Solutions: Thoughtful storage solutions, including built-in niches and shelving, keep the bathroom organized and clutter-free.
This mid-century kitchen and bath makeover is the perfect blend of style and functionality, designed to accommodate the needs of a young family. It celebrates the iconic design of the mid-century era while embracing the modern conveniences that make daily life a breeze.

 Aggieland Carpet One
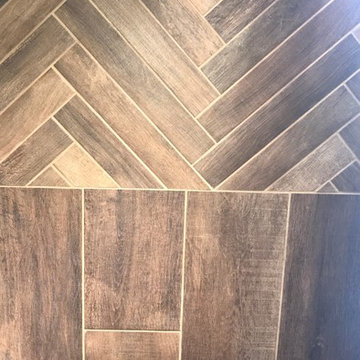
Porcelain Wood-look tile - In stock - Available in 9.5" x 48" & 3" x 18"
Example of a mountain style porcelain rectangular wood look kitchen design for multiuse in Austin
Example of a mountain style porcelain rectangular wood look kitchen design for multiuse in Austin

 Living Stone Design + Build
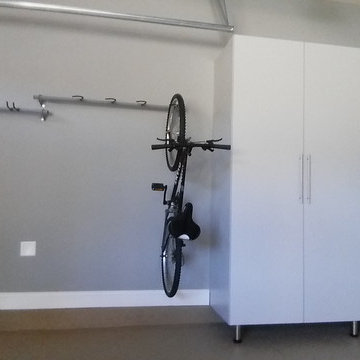

Professional-grade garage featuring industrial design elements with sophisticated storage solutions and premium finishes. The space combines functional workshop features with modern amenities, showcasing durable flooring, high-capacity lighting, and custom storage systems designed for automotive and workshop equipment.
 Closet Solutions
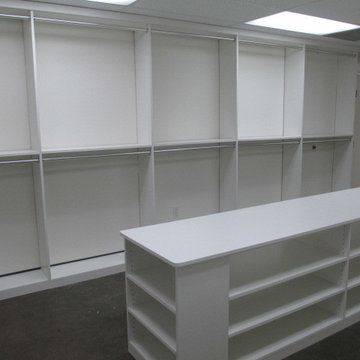
In this case, we were called in to provide functional and clean shelving and fixtures in a raw retail space or Nordstrom Rack. We used white composite to provide a clean, durable and easy to maintain look.
 LP Outdoor Building Solutions
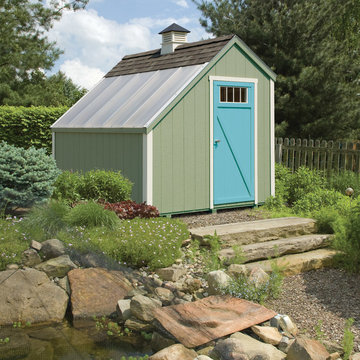
LP SmartSide® Panels offer the durability and beauty you would expect from LP with a traditional interior finish. It’s a smart choice when you want a shed product that comes backed with an outstanding warranty.
35