
Search results for "Durable solutions" in Home Design Ideas

 Visbeen Architects
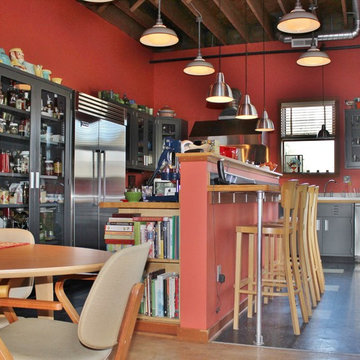
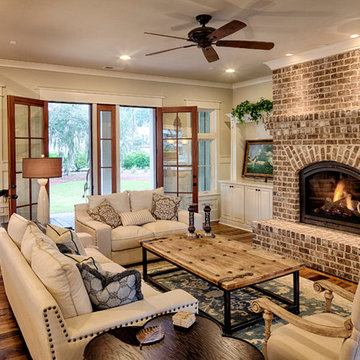
This well-proportioned two-story design offers simplistic beauty and functionality. Living, kitchen, and porch spaces flow into each other, offering an easily livable main floor. The master suite is also located on this level. Two additional bedroom suites and a bunk room can be found on the upper level. A guest suite is situated separately, above the garage, providing a bit more privacy.

Find the right local pro for your project
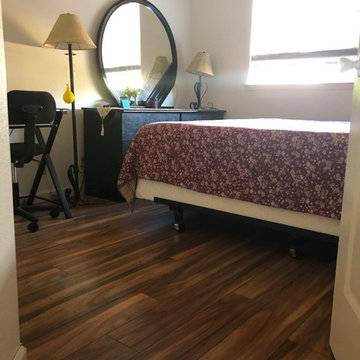
 Elephant Floors Inc
Carpet replacement on the second floor and stairs. Vinyl replacement in the bathrooms
Staircase - modern staircase idea in San Francisco
Staircase - modern staircase idea in San Francisco
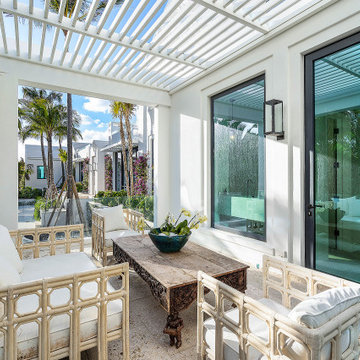



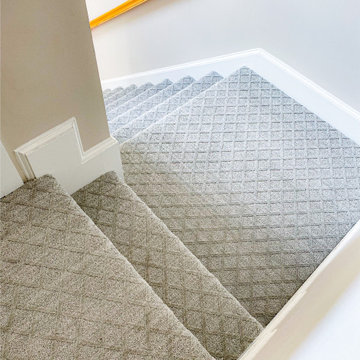
 Sudbury Rug
Check out this fantastic wall to wall job! This customer had their stairs, hallway and living room carpeted with this beautiful subtle diamond pattern. This carpet is extremely durable being made of solution dyed polyester which is perfect for their high traffic areas. (Wondering what does solution dyed means? Head to our website blog to read about the differences of traditional vs solution dyed carpet.) We love helping customers find the perfect carpet that will last years to come! ?✨❤️

 ZeroEnergy Design
This LEED Platinum certified house reflects the homeowner's desire for an exceptionally healthy and comfortable living environment, within a traditional neighborhood.
INFILL SITE. The family, who moved from another area of Wellesley, sought out this property to be within walking distance of the high school and downtown area. An existing structure on the tight lot was removed to make way for the new home. 84% of the construction waste, from both the previous structure and the new home, was diverted from a landfill. ZED designed to preserve the existing mature trees on the perimeter of the property to minimize site impacts, and to maintain the character of the neighborhood as well as privacy on the site.
EXTERIOR EXPRESSION. The street facade of the home relates to the local New England vernacular. The rear uses contemporary language, a nod to the family’s Californian roots, to incorporate a roof deck, solar panels, outdoor living space, and the backyard swimming pool. ZED’s careful planning avoided to the need to face the garage doors towards the street, a common syndrome of a narrow lot.
THOUGHTFUL SPACE. Homes with dual entries can often result in duplicate and unused spaces. In this home, the everyday and formal entry areas are one and the same; the front and garage doors share the entry program of coat closets, mudroom storage with bench for removing your shoes, and a laundry room with generous closets for the children's sporting equipment. The entry area leads directly to the living space, encompassing the kitchen, dining and sitting area areas in an L-shaped open plan arrangement. The kitchen is placed at the south-west corner of the space to allow for a strong connection to the dining, sitting and outdoor living spaces. A fire pit on the deck satisfies the family’s desire for an open flame while a sealed gas fireplace is used indoors - ZED’s preference after omitting gas burning appliances completely from an airtight home. A small study, with a window seat, is conveniently located just off of the living space. A first floor guest bedroom includes an accessible bathroom for aging visitors and can be used as a master suite to accommodate aging in place.
HEALTHY LIVING. The client requested a home that was easy to clean and would provide a respite from seasonal allergies and common contaminants that are found in many indoor spaces. ZED selected easy to clean solid surface flooring throughout, provided ample space for cleaning supplies on each floor, and designed a mechanical system with ventilation that provides a constant supply of fresh outdoor air. ZED selected durable materials, finishes, cabinetry, and casework with low or no volatile organic compounds (VOCs) and no added urea formaldehyde.
YEAR-ROUND COMFORT. The home is super insulated and air-tight, paired with high performance triple-paned windows, to ensure it is draft-free throughout the winter (even when in front of the large windows and doors). ZED designed a right-sized heating and cooling system to pair with the thermally improved building enclosure to ensure year-round comfort. The glazing on the home maximizes passive solar gains, and facilitates cross ventilation and daylighting.
ENERGY EFFICIENT. As one of the most energy efficient houses built to date in Wellesley, the home highlights a practical solution for Massachusetts. First, the building enclosure reduces the largest energy requirement for typical houses (heating). Super-insulation, exceptional air sealing, a thermally broken wall assembly, triple pane windows, and passive solar gain combine for a sizable heating load reduction. Second, within the house only efficient systems consume energy. These include an air source heat pump for heating & cooling, a heat pump hot water heater, LED lighting, energy recovery ventilation, and high efficiency appliances. Lastly, photovoltaics provide renewable energy help offset energy consumption. The result is an 89% reduction in energy use compared to a similar brand new home built to code requirements.
RESILIENT. The home will fare well in extreme weather events. During a winter power outage, heat loss will be very slow due to the super-insulated and airtight envelope– taking multiple days to drop to 60 degrees even with no heat source. An engineered drainage system, paired with careful the detailing of the foundation, will help to keep the finished basement dry. A generator will provide full operation of the all-electric house during a power outage.
OVERALL. The home is a reflection of the family goals and an expression of their values, beautifully enabling health, comfort, safety, resilience, and utility, all while respecting the planet.
ZED - Architect & Mechanical Designer
Bevilacqua Builders Inc - Contractor
Creative Land & Water Engineering - Civil Engineering
Barbara Peterson Landscape - Landscape Design
Nest & Company - Interior Furnishings
Eric Roth Photography - Photography
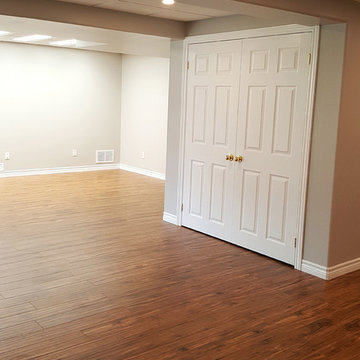
 Germano Creative Interior Contracting Ltd
Laminate is a beautiful and durable flooring solution for a basement that is to be used as both a recreational area and a sewing work space.
Example of a large transitional walk-out laminate floor and brown floor basement design in Toronto
Example of a large transitional walk-out laminate floor and brown floor basement design in Toronto

 Oceanside Abbey Carpet
Inspiration for a large scandinavian formal and open concept vinyl floor and white floor living room remodel in San Diego with white walls, a standard fireplace, a brick fireplace and no tv
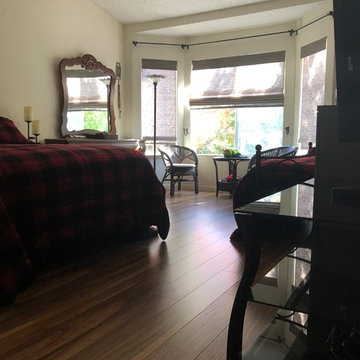 Elephant Floors Inc
Carpet replacement on the second floor and stairs. Vinyl replacement in the bathrooms
Inspiration for a modern staircase remodel in San Francisco
Inspiration for a modern staircase remodel in San Francisco
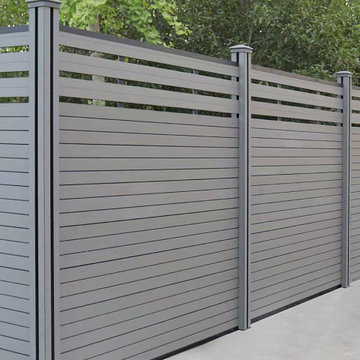
 WPC Fence And Comopsite Decking Decorations
Unclewood is a trusted supplier of eco-friendly wood-plastic composite (WPC) products, offering durable decking, fencing, wall panels, ceilings, and outdoor solutions. With strong production capacity and global project experience, we provide high-quality, low-maintenance products for residential, commercial, and government projects worldwide.
 LP Outdoor Building Solutions
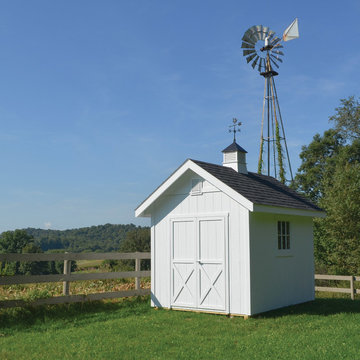
LP SmartSide® Panels offer the durability and beauty you would expect from LP with a traditional interior finish. It’s a smart choice when you want a shed product that comes backed with an outstanding warranty.

 William Standen Co.
Designer: Cassandra Nordell MacLean
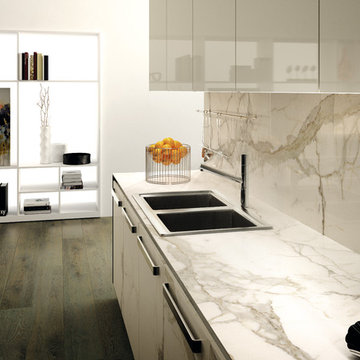
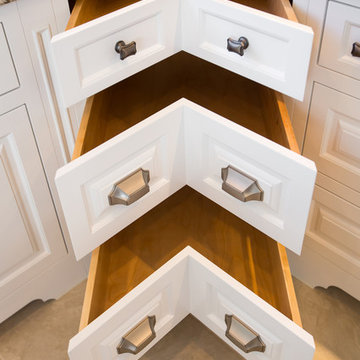
This kitchen was redesigned to better serve the needs of the family. As frequent entertainers, they sought a space that was as elegant as it was enduring.
The existing space was dated and did not allow the homeowner to prepare gourmet meals with optimal efficiency. The solution was to redesign the space, featuring durable and long lasting materials. The new appliances feature innovative technology to optimize their unique cooking needs.
Flawless custom white painted cabinetry illuminates the space while the maintenance free quartz countertops add ultimate durability.
 Eheart Interior Solutions
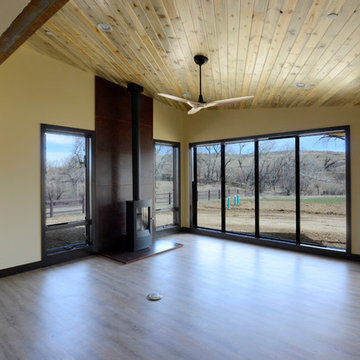
Across from the kitchen is the living room, with a Beetle Kill Pine planked ceiling and large format concrete surround finished to look like oxidized copper. The floor, though it may look like wood, is actually easy to maintain, exceptionally durable vinyl plank flooring.
 Techo-Bloc

This retaining wall project in inspired by our Travertina Raw stone. The Travertina Raw collection has been extended to a double-sided, segmental retaining wall system. This product mimics the texture of natural travertine in a concrete material for wall blocks. Build outdoor raised planters, outdoor kitchens, seating benches and more with this wall block. This product line has enjoyed huge success and has now been improved with an ultra robust mix design, making it far more durable than the natural alternative. This is a perfect solution in freeze-thaw climates. Check out our website to shop the look! https://www.techo-bloc.com/shop/walls/travertina-raw/
 Mid-Atlantic Deck and Fence
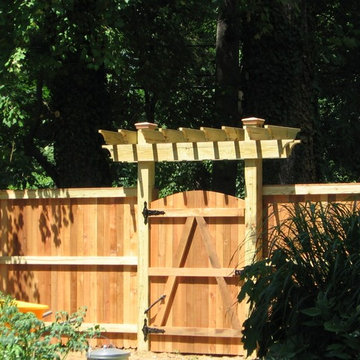
This style shows the privacy fence in its simplest form. This customer choose to use western red cedar to build this fence for its durability and beauty. Shown with a two post trellis. Trellis' not only look nice but they also sure up the gate posts by mating them together.
 Elk Grove Concrete Solutions
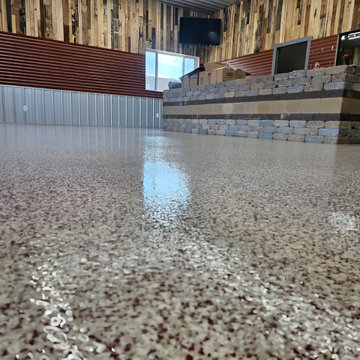
Elevate the look of any commercial space with a custom epoxy flake flooring system by Elk Grove Concrete Solutions. This stunning installation features a high-gloss, full-broadcast coating in a warm brown and tan blend, complementing the rustic wood walls and stacked stone reception counter. Our industrial-grade commercial floor coatings provide not only a luxurious, reflective finish but also superior durability against foot traffic and abrasions. Perfect for showrooms, retail stores, or waiting areas, this seamless, low-maintenance concrete solution offers the perfect combination of style and strength.
50