
Search results for "Durable solutions" in Home Design Ideas
 Floor Coverings International of North Tampa
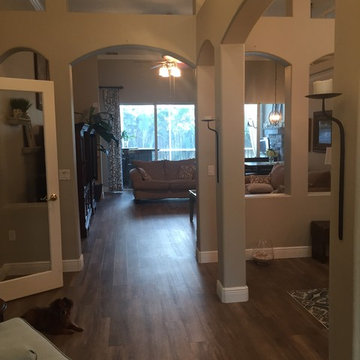
Absolutely Stunning! This home originally had hardwood, tile and carpet in their main living spaces, and by replacing it with beautiful Luxury Vinyl Plank throughout, it unifies the entire space and updates the feel of the home!

 A la Maison Home and Lifestyle LLC
Freestanding bathtub - cottage master gray tile dark wood floor and brown floor freestanding bathtub idea in New York with gray walls and a niche

 Penny Black Interiors LLC.
The architecture of this mid-century ranch in Portland’s West Hills oozes modernism’s core values. We wanted to focus on areas of the home that didn’t maximize the architectural beauty. The Client—a family of three, with Lucy the Great Dane, wanted to improve what was existing and update the kitchen and Jack and Jill Bathrooms, add some cool storage solutions and generally revamp the house.
We totally reimagined the entry to provide a “wow” moment for all to enjoy whilst entering the property. A giant pivot door was used to replace the dated solid wood door and side light.
We designed and built new open cabinetry in the kitchen allowing for more light in what was a dark spot. The kitchen got a makeover by reconfiguring the key elements and new concrete flooring, new stove, hood, bar, counter top, and a new lighting plan.
Our work on the Humphrey House was featured in Dwell Magazine.
Find the right local pro for your project


 DANE AUSTIN INTERIOR DESIGN Boston & Cambridge
This design scheme blends femininity, sophistication, and the bling of Art Deco with earthy, natural accents. An amoeba-shaped rug breaks the linearity in the living room that’s furnished with a lady bug-red sleeper sofa with gold piping and another curvy sofa. These are juxtaposed with chairs that have a modern Danish flavor, and the side tables add an earthy touch. The dining area can be used as a work station as well and features an elliptical-shaped table with gold velvet upholstered chairs and bubble chandeliers. A velvet, aubergine headboard graces the bed in the master bedroom that’s painted in a subtle shade of silver. Abstract murals and vibrant photography complete the look. Photography by: Sean Litchfield
---
Project designed by Boston interior design studio Dane Austin Design. They serve Boston, Cambridge, Hingham, Cohasset, Newton, Weston, Lexington, Concord, Dover, Andover, Gloucester, as well as surrounding areas.
For more about Dane Austin Design, click here: https://daneaustindesign.com/
To learn more about this project, click here:
https://daneaustindesign.com/leather-district-loft



 BUTZ + KLUG Architecture
Featured 'Bath of the Month' in House Beautiful Magazine.
http://tinyurl.com/butzklughousebeautiful
Eric Roth Photography

Sponsored
Columbus, OH

Wannemacher Interiors
Customized Award-Winning Interior Design Solutions in Franklin Cnty OH
 Scot Eckley, Inc.
John Granen

Example of a trendy backyard deck container garden design in Seattle with no cover
Example of a trendy backyard deck container garden design in Seattle with no cover

 Whitten Architects
photography by Jonathan Reece
Small beach style backyard deck photo in Portland Maine with no cover
Small beach style backyard deck photo in Portland Maine with no cover

 Dillon Kyle Architects (DKA)
Small eclectic u-shaped multicolored floor utility room photo in Houston with open cabinets, stainless steel countertops, a side-by-side washer/dryer, gray countertops and an utility sink

 Living Stone Design + Build
Professional-grade garage featuring industrial design elements with sophisticated storage solutions and premium finishes. The space combines functional workshop features with modern amenities, showcasing durable flooring, high-capacity lighting, and custom storage systems designed for automotive and workshop equipment.
 Heritage Construction Companies, LLC.

Example of a huge trendy wooden floating open staircase design in Minneapolis

 DEANE Inc | Distinctive Design & Cabinetry

The owners wanted to keep the long wall of windows but still needed a full working kitchen along with ample seating for relaxed entertaining. The new floor plan design made more effective use of the space, accommodating multiple needs into the kitchen. The new layout created an open galley kitchen with a 13 1/2′ Island and seating at each end, accommodated by a cool-grey custom banquette with 2 tables. A SubZero refrigerator and wine cooler along with dual Miele dishwashers and speed oven help complete the kitchen.
 Faure Halvorsen Architects
Example of a mid-sized mountain style dark wood floor and brown floor kitchen/dining room combo design with white walls
 Floor Coverings International of North Tampa

Absolutely Stunning! This home originally had hardwood, tile and carpet in their main living spaces, and by replacing it with beautiful Luxury Vinyl Plank throughout, it unifies the entire space and updates the feel of the home!
 SchindlerDesignCo. - Custom Pool Builder
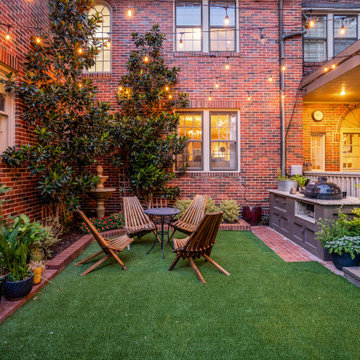
This is an example of a transitional courtyard landscaping in Oklahoma City.
 Living Stone Design + Build

Professional-grade garage featuring industrial design elements with sophisticated storage solutions and premium finishes. The space combines functional workshop features with modern amenities, showcasing durable flooring, high-capacity lighting, and custom storage systems designed for automotive and workshop equipment.

 Smith & Ragsdale Interior Design
While this new home had an architecturally striking exterior, the home’s interior fell short in terms of true functionality and overall style. The most critical element in this renovation was the kitchen and dining area, which needed careful attention to bring it to the level that suited the home and the homeowners.
As a graduate of Culinary Institute of America, our client wanted a kitchen that “feels like a restaurant, with the warmth of a home kitchen,” where guests can gather over great food, great wine, and truly feel comfortable in the open concept home. Although it follows a typical chef’s galley layout, the unique design solutions and unusual materials set it apart from the typical kitchen design.
Polished countertops, laminated and stainless cabinets fronts, and professional appliances are complemented by the introduction of wood, glass, and blackened metal – materials introduced in the overall design of the house. Unique features include a wall clad in walnut for dangling heavy pots and utensils; a floating, sculptural walnut countertop piece housing an herb garden; an open pantry that serves as a coffee bar and wine station; and a hanging chalkboard that hides a water heater closet and features different coffee offerings available to guests.
The dining area addition, enclosed by windows, continues to vivify the organic elements and brings in ample natural light, enhancing the darker finishes and creating additional warmth.
Photography by Ira Montgomery
 Crestron Electronics
GREY CRAWFORD INC.

Example of a mid-century modern l-shaped kitchen design in Los Angeles with an undermount sink, flat-panel cabinets, yellow cabinets and stainless steel appliances
Example of a mid-century modern l-shaped kitchen design in Los Angeles with an undermount sink, flat-panel cabinets, yellow cabinets and stainless steel appliances

 Nautilus Homes
This master bathroom is elegant and rich. The materials used are all premium materials yet they are not boastful, creating a true old world quality. The sea-foam colored hand made and glazed wall tiles are meticulously placed to create straight lines despite the abnormal shapes. The Restoration Hardware sconces and orb chandelier both complement and contrast the traditional style of the furniture vanity, Rohl plumbing fixtures and claw foot tub.
Design solutions include selecting mosaic hexagonal Calcutta gold floor tile as the perfect complement to the horizontal and linear look of the wall tile. As well, the crown molding is set at the elevation of the shower soffit and top of the window casing (not seen here) to provide a purposeful termination of the tile. Notice the full tiles at the top and bottom of the wall, small details such as this are what really brings the architect's intention to full expression with our projects.
Beautifully appointed custom home near Venice Beach, FL. Designed with the south Florida cottage style that is prevalent in Naples. Every part of this home is detailed to show off the work of the craftsmen that created it.
6