
Search results for "Durable" in Home Design Ideas

 Mackenzie Collier Interiors
Warm wood tones, pops of color, and sleek midcentury style give this dining room an inviting atmosphere.
Image: Agnes Art & Photo
Inspiration for a 1950s concrete floor and gray floor dining room remodel in Phoenix with white walls
Inspiration for a 1950s concrete floor and gray floor dining room remodel in Phoenix with white walls

 Denise Quade Design
White shaker cabinets were used in this butler's pantry between the kitchen and the dining room. White beadboard was used on the walls to add architectural interest. The wall cabinets have glass doors with traditional mullions. Closed storage on the bottom. Marble looking quartz is a durable surface for this area of the house.

 T. Ke Studio
After the kitchen renovation, our client was inspired to finish off this light filled sunroom/breakfast area to match the modern touches in the rest of the home. We added decorative sheer panels to frame the windows without blocking any light. A beautiful crystal chandelier and the durable indoor/outdoor area rug help to add the finishing touches to this furnished room. Photos by Jenn Verrier Photography
Find the right local pro for your project
 Arizona Tile
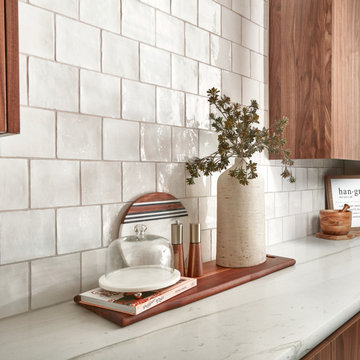
The Flash series is a ceramic wall tile with a gentle texture and soft glaze. Mont Blanc Satin is quarried from a bedrock quarry in Brazil. It resembles marble in appearance but is much harder and more durable.

 Tileco
Durable, beautiful and sustainable. No scratching, no sealing, no maintenance.
Great room - mid-sized industrial single-wall light wood floor great room idea in Santa Barbara with concrete countertops, gray walls and no fireplace
Great room - mid-sized industrial single-wall light wood floor great room idea in Santa Barbara with concrete countertops, gray walls and no fireplace

 Karen Smuland Architect, LLC
Kitchen with Pantry beyond; dual dishwashers
Example of a large trendy medium tone wood floor open concept kitchen design with flat-panel cabinets, dark wood cabinets, marble countertops, glass tile backsplash, stainless steel appliances, an island and multicolored countertops
Example of a large trendy medium tone wood floor open concept kitchen design with flat-panel cabinets, dark wood cabinets, marble countertops, glass tile backsplash, stainless steel appliances, an island and multicolored countertops


 Nip Tuck Remodeling
A sleek countertop, possibly Kitchen: Caesarstone - Organic White, provides a clean and durable surface for the induction cooktop. Above, a modern stainless steel range hood is visible.


 Kraus USA, Inc.
Inspiration for a mid-sized industrial porcelain tile eat-in kitchen remodel in New York with a single-bowl sink, granite countertops, gray backsplash and an island

 Fradkin Fine Construction, Inc.
The owner wanted a "kitchen" lab, a minimalist, durable, stylish room combining serious cooking capacity with guest and entertainment area. The nine foot long island looks like a solid block of quartz, no seams visible on any surface. The cabinets tuck into their quartz "frame" differentiated by the high gloss finish and minimal tab pulls.
Photos by Jim Houston Photography.

 AZL interiors
With tall ceilings, an impressive stone fireplace, and original wooden beams, this home in Glen Ellyn, a suburb of Chicago, had plenty of character and a style that felt coastal. Six months into the purchase of their home, this family of six contacted Alessia Loffredo and Sarah Coscarelli of ReDesign Home to complete their home’s renovation by tackling the kitchen.
“Surprisingly, the kitchen was the one room in the home that lacked interest due to a challenging layout between kitchen, butler pantry, and pantry,” the designer shared, “the cabinetry was not proportionate to the space’s large footprint and height. None of the house’s architectural features were introduced into kitchen aside from the wooden beams crossing the room throughout the main floor including the family room.” She moved the pantry door closer to the prepping and cooking area while converting the former butler pantry a bar. Alessia designed an oversized hood around the stove to counterbalance the impressive stone fireplace located at the opposite side of the living space.
She then wanted to include functionality, using Trim Tech‘s cabinets, featuring a pair with retractable doors, for easy access, flanking both sides of the range. The client had asked for an island that would be larger than the original in their space – Alessia made the smart decision that if it was to increase in size it shouldn’t increase in visual weight and designed it with legs, raised above the floor. Made out of steel, by Wayward Machine Co., along with a marble-replicating porcelain countertop, it was designed with durability in mind to withstand anything that her client’s four children would throw at it. Finally, she added finishing touches to the space in the form of brass hardware from Katonah Chicago, with similar toned wall lighting and faucet.


 StoneWorks, Inc.
Another view of the kitchen and large island. Here we see the 3" Nuvo inverted edge detail for the Minuet Quartz by LG Viatera. It's the details that make the difference; in this case, the kitchen seems a little more sophisticated and contemporary just by using a different profile edge for the countertops. We also see the durable wood look porcelain tile floors in this shot.

 Gregory Carmichael
Living room - rustic formal and open concept living room idea in Seattle with no fireplace and no tv

 Cape Cod Shower Kits Co.
Outdoor Shower Enclosure : Deluxe model.
Our deluxe outdoor shower kit features a changing room, a bench option and plenty of space for that shower. Made of long lasting cedar, these outdoor showers are durable, styling, easy to stain, and easy to assemble.

 missyslair
In this kitchen remodel, the white cabinets were done with IKEA Adel off white and a custom built island to match with 12" deep drawers from IKEA. The couters are Wilsonart Cararra marble with a double round over edge.. and they look incredibly real, yet super durable. The beadboard ceiling is Martha Stewart beadboard wallpaper that went right over the drywall and painted Behr "Aqua Breeze". The wals are Behr "Lightweight beige" and the flooring is Pergo Highland hickory. The farmhouse sink is also IKEA.

 Fiano Landscapes
This patio may look like wood, but it is in fact a concrete paver! The paver is a Techo-Bloc product called Borealis. Its natural wood grain surface mimics the beauty of wood, yet gives us the durability of concrete pavers. The pavers were laid directly over the existing concrete patio, which was still in good shape with minimal cracking and settling.
The lovely couple that lives here wanted a new cedar pergola. But what they ended up with was that and an entirely new and cool back patio space that will last for years and years!

 Amethyst Home
Example of a large beach style open concept gray floor living room design in Omaha with white walls
136