
Search results for "Durable" in Home Design Ideas

 Hanover
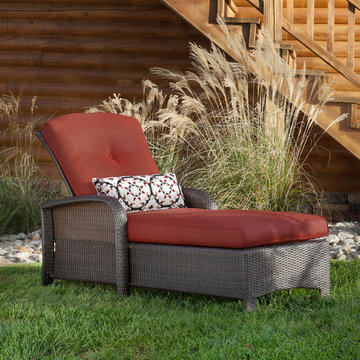
Create the perfect patio space with the Strathmere Collection. Whether you’re looking for an elegant dining set or a relaxing lounge space, the Strathmere Collection includes a wide range of quality designs that fuse indoor comfort with outdoor durability. Each frame is carefully constructed and woven by hand, using thick resin strapping for ultimate all-weather durability. The thick foam cushions and pillows are wrapped in premium outdoor fabrics that are soft to the touch while resisting stains and UV harm. These deep-seating cushions maintain their shape and are available in vibrant color options (such as Cilantro Green, Navy Blue, Crimson Red, Silver Lining, Ocean Blue, and Country Cork) with coordinating accent pillows to complete the look. Outdoor recliners and chaise lounge chairs are a few of the luxury items within the Strathmere Collection that feature adjustable back positioning for customizable comfort. Each table includes a tempered glass top that is extra strong and easy to maintain. No matter which styles you choose, lean towards the Strathmere Collection for comfort, style and durability you can count on year after year.
 ReCraft

Mid-sized trendy master blue tile and subway tile light wood floor, beige floor and single-sink alcove shower photo in Portland with flat-panel cabinets, brown cabinets, a two-piece toilet, white walls, an undermount sink, quartz countertops, a hinged shower door, gray countertops and a built-in vanity
Find the right local pro for your project
 Lake Zurich Faux Design Studio
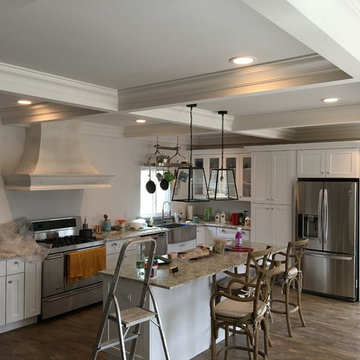
Kitchen range hood, custom build, Faux copper finish
Mid-sized country l-shaped dark wood floor eat-in kitchen photo in Chicago with a farmhouse sink, shaker cabinets, white cabinets, granite countertops, stainless steel appliances and an island
Mid-sized country l-shaped dark wood floor eat-in kitchen photo in Chicago with a farmhouse sink, shaker cabinets, white cabinets, granite countertops, stainless steel appliances and an island
 Kyra Construction
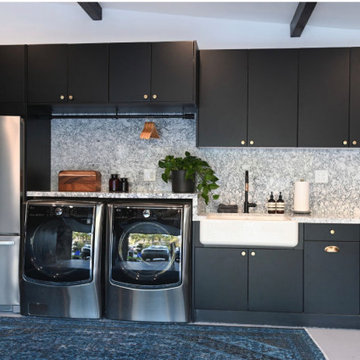
This garage conversion in La Crescenta transformed an underutilized space into a stylish and highly functional laundry room combined with a playroom. The goal was to create a practical, organized area that feels modern, durable, and welcoming for everyday use.
Cambria quartz countertops were selected for their durability and sleek finish—ideal for a high-use laundry space. Rich dark blue cabinetry adds depth and character, while black fixtures and dark gold hardware introduce a balanced, contemporary contrast.
The light gray epoxy flooring provides a seamless, durable surface that resists wear and stains, making it perfect for both laundry tasks and children’s activities. A modular storage system was installed to maximize organization and maintain a clean, clutter-free environment.
Through close collaboration with the homeowner, this garage remodel was thoughtfully designed to combine functionality, style, and flexibility creating a versatile space that serves the family’s daily needs.
 DLM ENTERPRISES
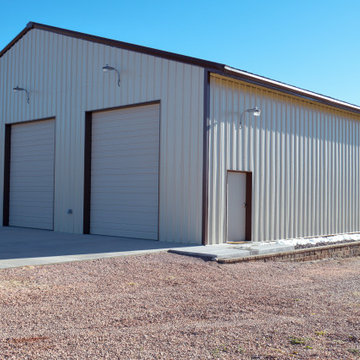
This angled shot of the garage highlights its steel construction with metal panels designed to withstand Colorado’s challenging weather conditions. From heavy snow to blazing sun, this garage is built to last and protect everything inside.

 ADU Specialist Bay Area
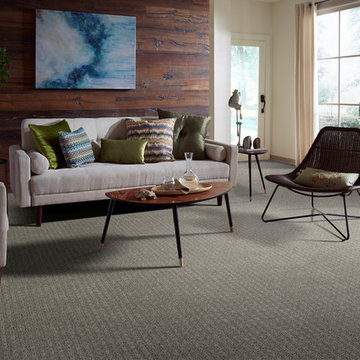
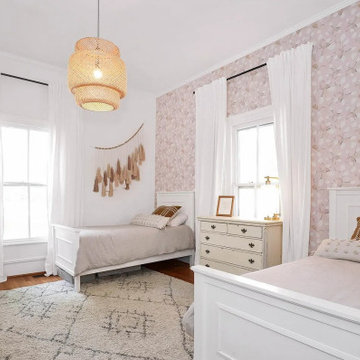
When it all adds up, the Mount Hamilton ADU construction project perfectly combines modern farmhouse charm and contemporary elegance. With ADU Builders in Mount Hamilton, we crafted two bright bedrooms and two sleek bathrooms, all with quality finishes. The open living area features high ceilings, natural light from large windows, and rich hardwood floors. You'll find granite countertops, white cabinetry, and modern appliances in the kitchen - all part of the custom our Mount Hamilton ADU design and build process, ensuring every detail adds to the home's quality and style.
Mount Hamilton ADU Builders - https://www.aduspecialistbayarea.com/locations/mount-hamilton/
Mount Hamilton ADU Floor Plan - https://www.aduspecialistbayarea.com/adu-floor-plans/mount-hamilton/3-bed-3-bath/
Mount Hamilton ADU Regulations - https://www.aduspecialistbayarea.com/adu-regulations/mount-hamilton/
ADU Project in Mount Hamilton - https://www.aduspecialistbayarea.com/projects/mount-hamilton/marvin-family-detached-adu/



 DENALI BUILDERS & Design
Modern Sophistication Meets Everyday Durability
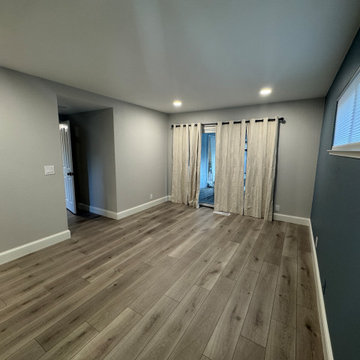
Step into a home redefined by clean lines and thoughtful design. This complete interior remodel showcases a seamless blend of modern elegance and practical luxury, designed for those who appreciate the finer details.
Elevated Finishes
The foundation of the home features 100% waterproof luxury vinyl plank flooring, offering the timeless look of hardwood with unmatched durability. To anchor the space, we installed bold 5-inch modern baseboards, providing a crisp, architectural frame for every room.
A Designer’s Palette
The home’s character is defined by a sophisticated two-tone color scheme. While the walls offer a warm, inviting backdrop, the doors, trim, and baseboards feature a distinct, complementary hue. This high-contrast approach highlights the custom woodwork and gives the entire home a professionally curated feel.
Brilliant Lighting & Privacy
We’ve opened up the atmosphere with a comprehensive LED thin-can lighting package. These recessed lights offer a sleek, low-profile look while bathing the home in bright, energy-efficient light. To finish the look, brand-new custom blinds were installed throughout, offering the perfect balance of natural light control and contemporary style.
 Atlanta Teak Furniture

Mid-sized elegant front yard stone patio photo in Orange County with a fire pit and a roof extension
 Chisum's Floor Covering
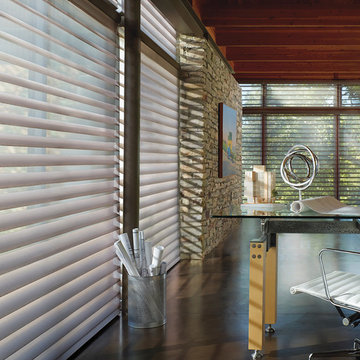
Provided by Hunter Douglas
Inspiration for a zen home office remodel in Los Angeles
Inspiration for a zen home office remodel in Los Angeles
 EAG Studio
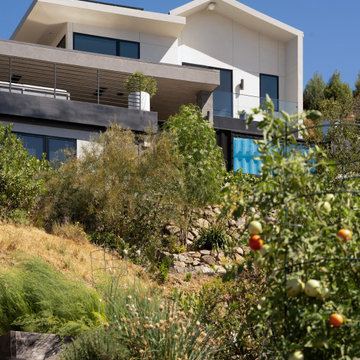
A little farm below a hillside resort-style off-the-grid view home, all offering unparalleled views of the Sonoma Valley and year-round sunsets from every corner of this truly special lot. State-of-the-art sustainable features are incorporated throughout the fully utilized 3 acres, emphasizing self-sufficiency and durability. This small compound property boasts multiple gathering spaces, playgrounds, and an extensive network of paths for communing with nature and slowing down the pace of life and promoting the healthiest of lifestyle in the heart of the Wine Country.
Ideal for both small and large-scale entertainment, every aspect of this freshly built, compound-like estate, thoughtfully designed and with no spared expenses in above and below-ground infrastructure, creating a truly unique property. Perfect for a family, a private couple retreat, or a recreational oasis, it offers dramatic and spectacular views from every level. The floor plan is very versatile and can accommodate multiple uses and configurations, but particular efforts were placed in spending time outside on the multiple decks or in the terraced gardens or tiered gathering spaces.
Developed with a strong emphasis on safety and self-sustenance, the property can operate off the grid, produce its own water, food, and energy, all with the latest technologies and smarthome features. Noble and durable materials are incorporated throughout, including water reuse systems, meticulous hydrology, and marvels of civil engineering to create a unique and peaceful promontory overlooking wineries and magically chiselled landscapes to create the perfect backdrop year round, featuring a dynamic that is just as interesting during the day, and different most days, and extraordinary at night both looking down in the valley and to gaze at the starry sky.
Save money and the environment, or withdraw from the world by utilizing self-sufficiency. Deliberate restraint was exercised to contain or eliminate any carbon footprint and promote indoor outdoor living at its finest. This view property is conveniently located minutes away from the town of Glen Ellen and straddles both Sonoma and Napa County, offering all the best of the Wine Country life, while being close to San Francisco as well.

 ADM Bathroom
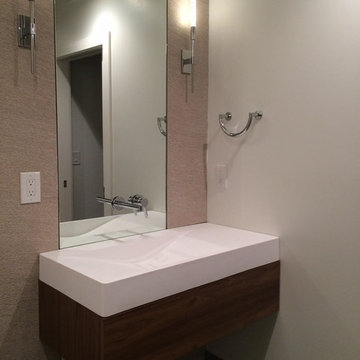
The DW-198 countertop sink is a large rectangular shaped design model within the ADM Bathroom Design sink collection made of durable white stone resin composite with a modern style design and its pinnacle of being smooth. The stone resin material comes with the option of matte or glossy finish. This counter mounted sink will surely be a great addition with a neat and modern touch to your newly renovated stylish bathroom.
Item #: DW-198
Product Size (inches): 60 L x 20.9 W x 5 H Inches
Material: Solid Surface/Stone Resin
Color / Finish: Matte White (Glossy Optional)
Product Weight: 95 lbs
Mount: Countertop
FEATURES
All sinks come sealed off from the factory.
All sinks come with a complimentary chrome drain (Does NOT including any additional piping).
This sink does not include ANY faucet fixture.
 Kyra Construction
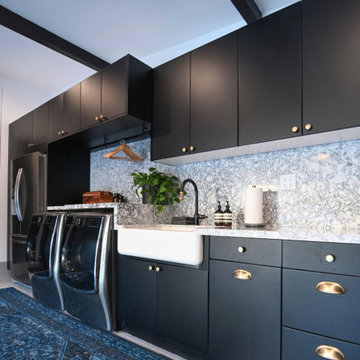
This garage conversion in La Crescenta transformed an underutilized space into a stylish and highly functional laundry room combined with a playroom. The goal was to create a practical, organized area that feels modern, durable, and welcoming for everyday use.
Cambria quartz countertops were selected for their durability and sleek finish—ideal for a high-use laundry space. Rich dark blue cabinetry adds depth and character, while black fixtures and dark gold hardware introduce a balanced, contemporary contrast.
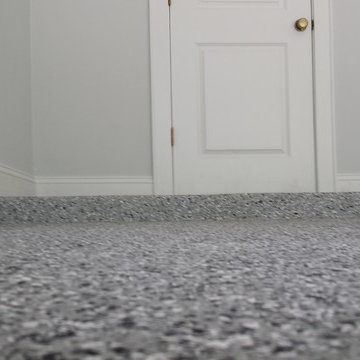
The light gray epoxy flooring provides a seamless, durable surface that resists wear and stains, making it perfect for both laundry tasks and children’s activities. A modular storage system was installed to maximize organization and maintain a clean, clutter-free environment.
Through close collaboration with the homeowner, this garage remodel was thoughtfully designed to combine functionality, style, and flexibility creating a versatile space that serves the family’s daily needs.
121