
Search results for "Durable" in Home Design Ideas

 ADM Bathroom
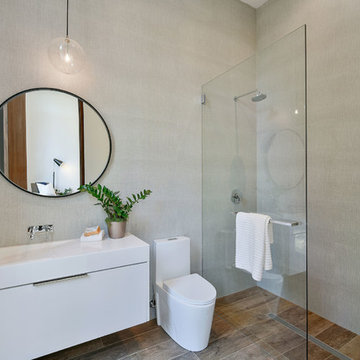
Made of durable white stone resin composite with a modern style design and its pinnacle of being smooth, the DW-111 countertop sink is a rectangular shaped design model within the ADM Bathroom Design sink collection. The stone resin material comes with the option of matte or glossy finish. This wall or counter mounted sink will surely be a great addition with a neat and modern touch to your newly renovated stylish bathroom.
Item #: DW-111
Product Size (inches): 47.2 L x 19.7 W x 5.9 H Inches
Material: Solid Surface/Stone Resin
Color / Finish: Matte White (Glossy Optional)
Product Weight: 88.1 lbs
Mount: Wall Mounted / Countertop
All sinks come sealed off from the factory.
All sinks come with a complimentary chrome drain (Does NOT including any additional piping).
This sink does not include ANY faucet fixture.
Find the right local pro for your project
 Chisum's Floor Covering
Provided by Hunter Douglas
Inspiration for a modern dining room remodel in Los Angeles
Inspiration for a modern dining room remodel in Los Angeles
 DENALI BUILDERS & Design
Modern Sophistication Meets Everyday Durability
Step into a home redefined by clean lines and thoughtful design. This complete interior remodel showcases a seamless blend of modern elegance and practical luxury, designed for those who appreciate the finer details.
Elevated Finishes
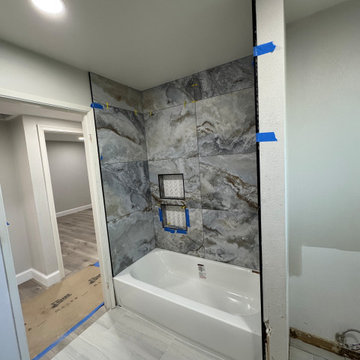
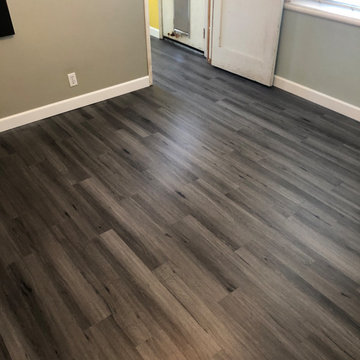
The foundation of the home features 100% waterproof luxury vinyl plank flooring, offering the timeless look of hardwood with unmatched durability. To anchor the space, we installed bold 5-inch modern baseboards, providing a crisp, architectural frame for every room.
A Designer’s Palette
The home’s character is defined by a sophisticated two-tone color scheme. While the walls offer a warm, inviting backdrop, the doors, trim, and baseboards feature a distinct, complementary hue. This high-contrast approach highlights the custom woodwork and gives the entire home a professionally curated feel.
Brilliant Lighting & Privacy
We’ve opened up the atmosphere with a comprehensive LED thin-can lighting package. These recessed lights offer a sleek, low-profile look while bathing the home in bright, energy-efficient light. To finish the look, brand-new custom blinds were installed throughout, offering the perfect balance of natural light control and contemporary style.


 Kebony
M-S Pro Architects announce the completion of an indoor swimming pool in a state-of-the-art, single storey family home set in a picturesque location on the outskirts of Bratislava - one of Europe’s youngest capital cities. Kebony, a beautiful wood recommended by leading architects, was chosen to craft the ceiling of the swimming pool, which is designed to emulate rippling waves as well as for the terrace deck and structural beams.
Sustainability and a desire to recreate the close proximity often seen between wood and water in the natural environment were primary focuses in the design of this project. This led a requirement for a low maintenance wood, compatible humidity and with advanced durability, for the swimming pool ceiling. In addition, a high level of precision when cutting the wood was required in order to achieve the desired appearance of waves.
Supplied by Leading Market, Kebony was carefully selected for the pool ceiling, which consists of 490 lamellae of timber, due to its versatility, durability and environmental credentials. Kebony was also installed throughout the exterior of this property, both for the spacious outdoor terrace and the exterior and interior beams. One of the reasons to choose Kebony was the unified look of wood in all these different applications.
Developed in Norway, the patented Kebony technology uses an environmentally friendly process, which permanently enhances the properties of sustainable softwood with a bio-based liquid derived from agricultural crop waste. By polymerising the wood’s cell wall with furfuryl alcohol, the wood gains greatly improved durability and dimensional stability, giving it characteristics similar to those of tropical hardwood. In creating a wood with comparable properties to tropical hardwood that can be grown in a FSC certified, sustainably managed forest, the demand for tropical woods is reduced, allowing timber to once again be an important part of sustainable construction.
Tomáš Hubinský, Lead Architect at M-S Pro, commented: “From conception through to completion, the creation of this ceiling has been a real feat. Despite the challenges faced by such an intricate design, Kebony was the perfect material to convey our desired effect of waves rippling along the ceiling. We will continue to incorporate Kebony into our interior and exterior designs, with wood fast becoming the first choice material for all architects.”
Mette Valen, Sales Manager Norway at Kebony, explained: “The distinctive nature of this design cleverly portrays the capability of Kebony, demonstrating both the aesthetic and performance qualities of the product. We would be honoured to work with M-S Pro in the future and look forward to seeing how they utilise Kebony in their future projects.”

 ThinkGlass
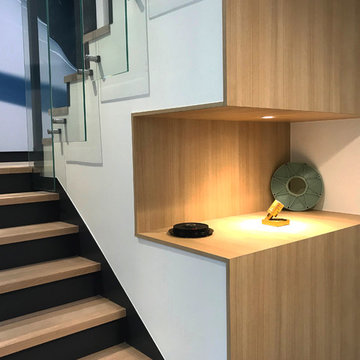
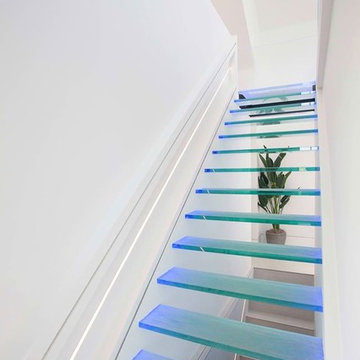
Our thermoformed glass stair treads is the solution. Being versatile, our textured treads are anti-slip in addition to adding lightness and brightness to any space

 Chisum's Floor Covering
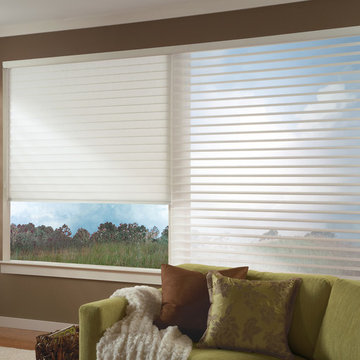
Provided by Hunter Douglas
Example of a trendy living room design in Los Angeles
Example of a trendy living room design in Los Angeles
 Isla Homes
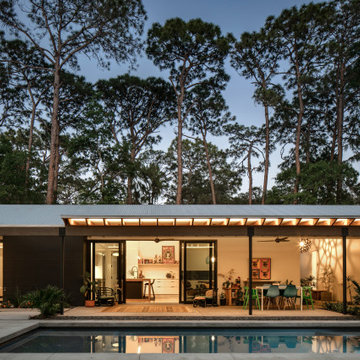
Inspiration for a mid-sized contemporary multicolored one-story mixed siding exterior home remodel in Tampa with a metal roof and a gray roof
 DENALI BUILDERS & Design
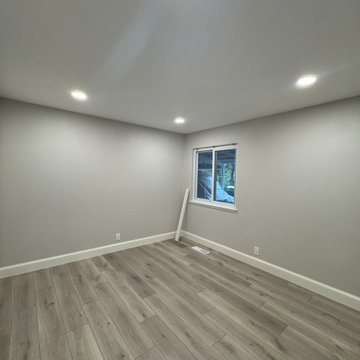
Modern Sophistication Meets Everyday Durability
Step into a home redefined by clean lines and thoughtful design. This complete interior remodel showcases a seamless blend of modern elegance and practical luxury, designed for those who appreciate the finer details.
Elevated Finishes
The foundation of the home features 100% waterproof luxury vinyl plank flooring, offering the timeless look of hardwood with unmatched durability. To anchor the space, we installed bold 5-inch modern baseboards, providing a crisp, architectural frame for every room.
A Designer’s Palette
The home’s character is defined by a sophisticated two-tone color scheme. While the walls offer a warm, inviting backdrop, the doors, trim, and baseboards feature a distinct, complementary hue. This high-contrast approach highlights the custom woodwork and gives the entire home a professionally curated feel.
Brilliant Lighting & Privacy
We’ve opened up the atmosphere with a comprehensive LED thin-can lighting package. These recessed lights offer a sleek, low-profile look while bathing the home in bright, energy-efficient light. To finish the look, brand-new custom blinds were installed throughout, offering the perfect balance of natural light control and contemporary style.
 Madison Lane Interiors
Visit Our Store for Home Decor & More!
1802 West 32nd Street, Suite F
Joplin, MO 64804
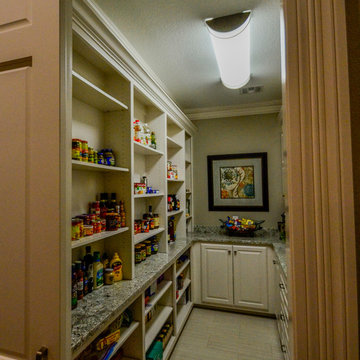
Large transitional u-shaped dark wood floor open concept kitchen photo in Other with a double-bowl sink, raised-panel cabinets, white cabinets, granite countertops, gray backsplash, stainless steel appliances and an island
Large transitional u-shaped dark wood floor open concept kitchen photo in Other with a double-bowl sink, raised-panel cabinets, white cabinets, granite countertops, gray backsplash, stainless steel appliances and an island
 JA HOME REMODELING
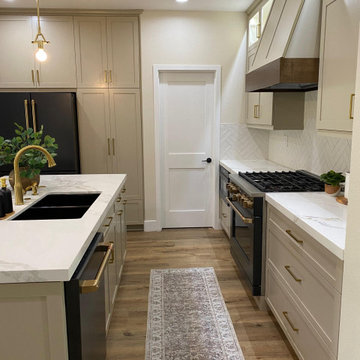
This kitchen was completely remodeled with off‑white shaker cabinets, quartz countertops featuring subtle gold veins, and gold matted pulls and handles paired with black appliances for a modern contrast.
Highlights
Cabinetry: Off‑white Shaker style; soft‑close drawers and doors.
Countertops: Quartz with gold veins; durable, low‑maintenance surface.
Hardware: Gold matted pulls and handles for refined warmth.
Appliances: Matte black finishes for bold contrast and easy cleaning.
Lighting: Layered lighting with warm gold cabinet interior fixtures and bright task lighting.
Backsplash: Off‑white subway tile with glazed finish for subtle sheen.
Flooring: Waterproof hardwood‑look vinyl plank for beauty and durability.
Wall Panels: Coordinated off‑white panels for seamless, elegant walls.
Feature Callouts
Design Focus: Timeless shaker lines meet luxe metallic accents.
Functionality: Thoughtful storage, task lighting, and durable finishes.
Value: High‑end looks with materials chosen for longevity.
 Stephen Longman Builders, Inc.
larryandersonphotography.com
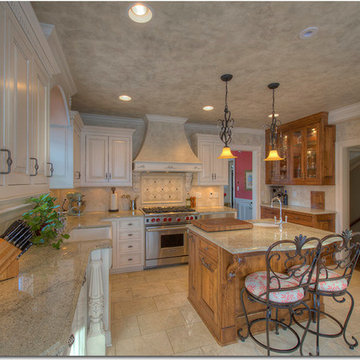
Example of a tuscan kitchen design in Minneapolis
Example of a tuscan kitchen design in Minneapolis
 M Craft

Example of a large country enclosed medium tone wood floor and brown floor family room design in Chicago with beige walls, a standard fireplace and a stone fireplace
 Madison Lane Interiors
Visit Our Store for Home Decor & More!
1802 West 32nd Street, Suite F
Joplin, MO 64804
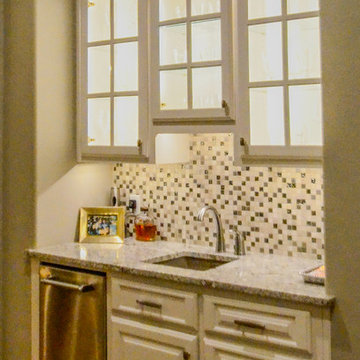
Inspiration for a mid-sized transitional single-wall dark wood floor wet bar remodel in Other with an undermount sink, raised-panel cabinets, white cabinets, granite countertops and multicolored backsplash
Inspiration for a mid-sized transitional single-wall dark wood floor wet bar remodel in Other with an undermount sink, raised-panel cabinets, white cabinets, granite countertops and multicolored backsplash
 EAG Studio
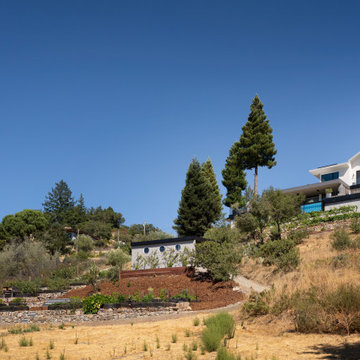
A little farm below a hillside resort-style off-the-grid view home, all offering unparalleled views of the Sonoma Valley and year-round sunsets from every corner of this truly special lot. State-of-the-art sustainable features are incorporated throughout the fully utilized 3 acres, emphasizing self-sufficiency and durability. This small compound property boasts multiple gathering spaces, playgrounds, and an extensive network of paths for communing with nature and slowing down the pace of life and promoting the healthiest of lifestyle in the heart of the Wine Country.
Ideal for both small and large-scale entertainment, every aspect of this freshly built, compound-like estate, thoughtfully designed and with no spared expenses in above and below-ground infrastructure, creating a truly unique property. Perfect for a family, a private couple retreat, or a recreational oasis, it offers dramatic and spectacular views from every level. The floor plan is very versatile and can accommodate multiple uses and configurations, but particular efforts were placed in spending time outside on the multiple decks or in the terraced gardens or tiered gathering spaces.
Developed with a strong emphasis on safety and self-sustenance, the property can operate off the grid, produce its own water, food, and energy, all with the latest technologies and smarthome features. Noble and durable materials are incorporated throughout, including water reuse systems, meticulous hydrology, and marvels of civil engineering to create a unique and peaceful promontory overlooking wineries and magically chiselled landscapes to create the perfect backdrop year round, featuring a dynamic that is just as interesting during the day, and different most days, and extraordinary at night both looking down in the valley and to gaze at the starry sky.
Save money and the environment, or withdraw from the world by utilizing self-sufficiency. Deliberate restraint was exercised to contain or eliminate any carbon footprint and promote indoor outdoor living at its finest. This view property is conveniently located minutes away from the town of Glen Ellen and straddles both Sonoma and Napa County, offering all the best of the Wine Country life, while being close to San Francisco as well.

86