
Search results for "Duration" in Home Design Ideas
 21st Century Building Company
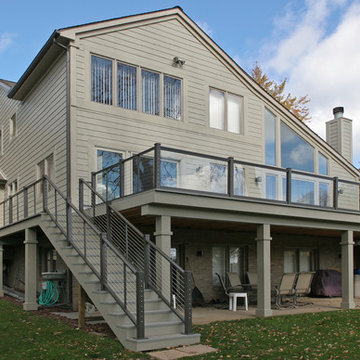
Large minimalist beige two-story concrete fiberboard exterior home photo in Detroit
 Green Built Roofing Inc.
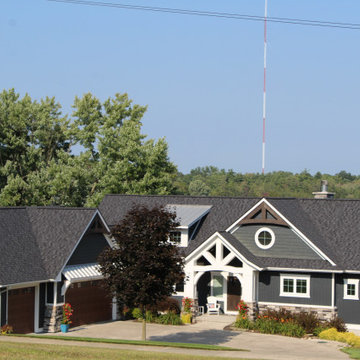
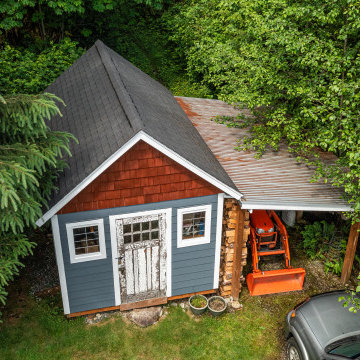
Green Built Roofing Worked With Customer With A Beautiful Hail Restoration Project. GB Installed New Owens Corning Duration 50 Year Shingles, Seamless Rain Gutters. We also Custom Fabricated Custom Chimney Chase, Replacing a Stainless Steel Vent Pipe.
 Laughing Waters, Inc
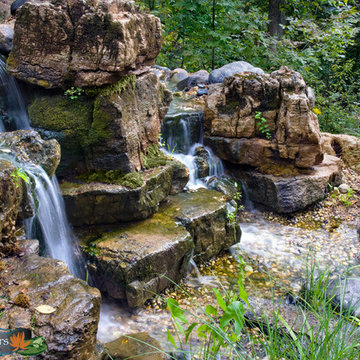
The customers desired a secluded environment for retreat at the end of a long workday. The project began with stone selection. We desired an organic stone that would age beautifully over time, and shape the walls and features of the space.
Our team faced major logistics challenges throughout the project. The wooded property sloped away from the house dramatically making difficulty bringing in large materials and machinery needed to complete the job. Tree protection and a temporary road were constructed for the duration of the project.
Stone placement was key to success for this project. We hand-selected each boulder for the project and assembled the stones by similar grain patterns and colors to create authenticity. The idea was to give the illusion that these natural limestone formations existed on the property before the home and landscaping was created adding a great mystery to the overall feature.
The viewer is surrounded by large stone walls with cascades of water that have shaped the stone over time. The viewer is given the illusion that the source of water comes from the distance of the property and cascades into a secluded area. We designed an underground cistern to hold rain water run-off allowing the water feature to naturally filter the water for re-use.
The pump system is run on a Variable Frequency Drive for programmable automation, allowing the customer to run the waterfall at different flow rates at different times of day allowing for operation cost savings, and low energy consumption.
Linda Oyama Bryan
Find the right local pro for your project


 United Home Experts

Sometimes, there are moments in the remodeling experience that words cannot fully explain how amazing it can be.
This home in Quincy, MA 02169 is one of those moments for our team.
This now stunning colonial underwent one of the biggest transformations of the year. Previously, the home held its original cedar clapboards that since 1960 have rotted, cracked, peeled, and was an eyesore for the homeowners.
GorillaPlank™ Siding System featuring Everlast Composite Siding:
Color chosen:
- 7” Blue Spruce
- 4” PVC Trim
- Exterior Painting
- Prepped, pressure-washed, and painted foundation to match the siding color.
Leak-Proof Roof® System featuring Owens Corning Asphalt Shingles:
Color chosen:
- Estate Gray TruDefinition® Duration asphalt shingles
- 5” Seamless White Aluminum Gutters
Marvin Elevate Windows
Color chosen:
- Stone White
Window Styles:
- Double-Hung windows
- 3-Lite Slider windows
- Casements windows
Marvin Essentials Sliding Patio Door
Color chosen:
Stone White
Provia Signet Fiberglass Entry Door
Color chosen:
- Mahogany (exterior)
- Mountain Berry (interior)
 Paula McDonald Design Build & Interiors
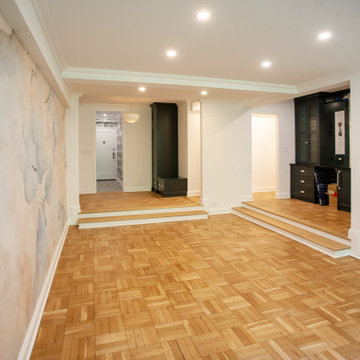
Paula McDonald Design Build & Interiors. Construction Duration for the Design Build Combination of 1 BR/1Bath apartment with 2 BR, 1 Bath: 6 months (Planning phase including Approvals and Permits 11 months), adding 4 through the wall AC units, and replacing 1 (5 total) , combining the 2 Bedroom, 1 Bath apartment removing its gas kitchen, adding a Powder Bath, and combining with the existing 1 Bedroom, 1 Bath into a 2,200 sf, 3 BR, 2 1/2 Bath with entrance hall closed off with Pocket Doors for sound, great foyer of combined units, sunken Family Room, and Living Room, Separate Office closed off with Pocket Door for sound/privacy with built in storage, wet bar, Powder room, Wall to wall radiator/AC cover/storage in almost every room and more!!
 United Home Experts
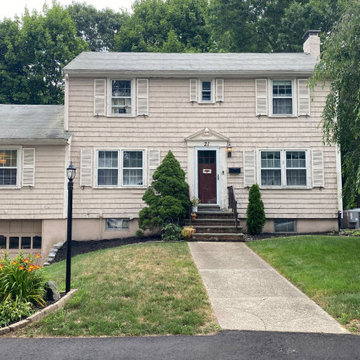
Sometimes, there are moments in the remodeling experience that words cannot fully explain how amazing it can be.
This home in Quincy, MA 02169 is one of those moments for our team.
This now stunning colonial underwent one of the biggest transformations of the year. Previously, the home held its original cedar clapboards that since 1960 have rotted, cracked, peeled, and was an eyesore for the homeowners.
GorillaPlank™ Siding System featuring Everlast Composite Siding:
Color chosen:
- 7” Blue Spruce
- 4” PVC Trim
- Exterior Painting
- Prepped, pressure-washed, and painted foundation to match the siding color.
Leak-Proof Roof® System featuring Owens Corning Asphalt Shingles:
Color chosen:
- Estate Gray TruDefinition® Duration asphalt shingles
- 5” Seamless White Aluminum Gutters
Marvin Elevate Windows
Color chosen:
- Stone White
Window Styles:
- Double-Hung windows
- 3-Lite Slider windows
- Casements windows
Marvin Essentials Sliding Patio Door
Color chosen:
Stone White
Provia Signet Fiberglass Entry Door
Color chosen:
- Mahogany (exterior)
- Mountain Berry (interior)
 Built Tough Construction of North Georgia
Design Services Provided - Architect was asked to convert this 1950's Split Level Style home into a Traditional Style home with a 2-story height grand entry foyer. The new design includes modern amenities such as a large 'Open Plan' kitchen, a family room, a home office, an oversized garage, spacious bedrooms with large closets, a second floor laundry room and a private master bedroom suite for the owners that includes two walk-in closets and a grand master bathroom with a vaulted ceiling. The Architect presented the new design using Professional 3D Design Software. This approach allowed the Owners to clearly understand the proposed design and secondly, it was beneficial to the Contractors who prepared Preliminary Cost Estimates. The construction duration was nine months and the project was completed in September 2015. The client is thrilled with the end results! We established a wonderful working relationship and a lifetime friendship. I am truly thankful for this opportunity to design this home and work with this client!
 AB-TX Construction
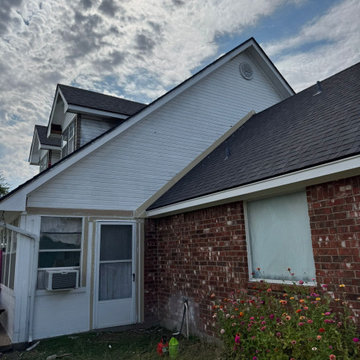
This project consisted of getting rid of all the rotten siding and trim around the house. We talked to the home owner to try and preserve as much as the siding as possible and just trim out the bad stuff. This way he would save money, preserve the integrity of his home and keep trash from landfills.
Needless to say, it came out beautiful. Complete redoing everything with Hardie Trim, priming it and using Duration by Sherwin Williams for a perfect finish. We are very proud to have saved the our client in many ways and the end result was perfect.
 Bellwether Windows, Siding & Doors
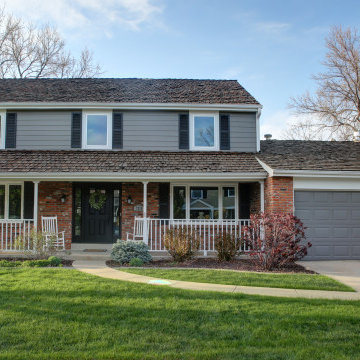
This Denver Area Centennial home desperately needed new siding. The previous siding was composite wood that was swelling and peeling. We installed James Hardie ColorPlus siding and trim. We also painted the soffits and fascia with Sherwin Williams Duration exterior paint to match. The homeowner selected Aged Pewter for the siding, and Arctic White for the trim, soffits, and fascia. The ColorPlus factory finish comes with a 15-year finish warranty, so this house is sure to look good for years to come!
 Living with Lolo
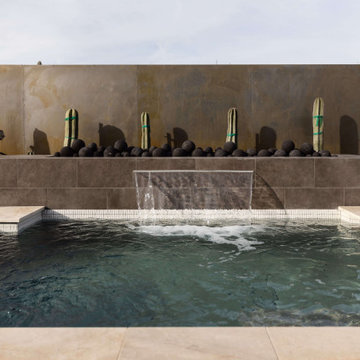
Pool House in Bronco | Key Feature: A Scottsdale new-build rooted in sculptural modernism, Bronco Revival balances bold black-and-white contrast with organic textures, natural wood elements, and statement lighting. As a groundbreaking “Live Lab” designer residence, it’s a first-of-its-kind space where luxury furnishings are tested in real-world conditions before being introduced into high-profile client homes.
Challenge: Because Bronco Revival was the designer’s personal residence, the project carried a unique level of pressure and intention. The challenge was creating a Scottsdale new-build that felt elevated and editorial while still functioning as a true family home. Every selection had to balance bold sculptural modernism (high contrast, statement lighting, architectural furnishings) with durability, comfort, and day-to-day livability. In addition, the home served as a “Live Lab,” meaning new vendors, materials, and luxury furnishings needed to be tested in real-life conditions before being trusted for future high-profile client projects.
Solution: We approached the project with a highly curated, test-and-refine design strategy, treating each space as both a finished interior and a real-world evaluation environment. Key furnishings, textiles, and materials were selected to support the modern organic vision while also standing up to the demands of everyday family life. We worked through selections intentionally, layering in bold contrast, natural woods, and sculptural statement pieces, while prioritizing performance materials, pet-friendly durability, and timeless foundational elements. By using the home as a lived-in showroom, we were able to validate what truly performs beautifully, refine our vendor relationships, and confidently carry those proven selections into future client designs.
Materials: MadeGoods: Sculptural Davion coffee tables |
Loloi: Custom performance rug collection |
Schumacher: Bespoke drapery fabrication |
Aesthetic Wall Coverings: Pioneering wallpaper application on ceiling beams |
Zac + Fox: Exclusive textile collaboration via Made Resource Group |
Budget ($ Range): $300K |
Timeline (Duration): 4 MONTHS
 Aspen Valley Contrac
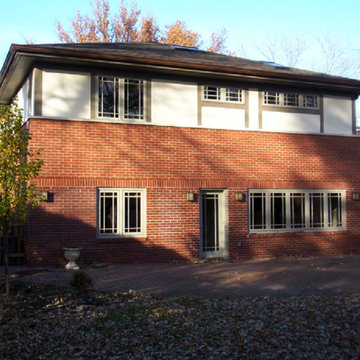
Transformed a 1960's era ranch home with a 1,200-square-foot second floor addition.
Designer: Korzeniwsky Cullen Architects
Duration: 8 months
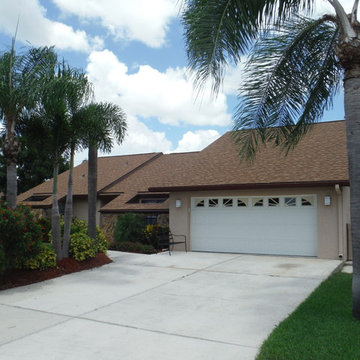
Inspiration for a timeless exterior home remodel in Other
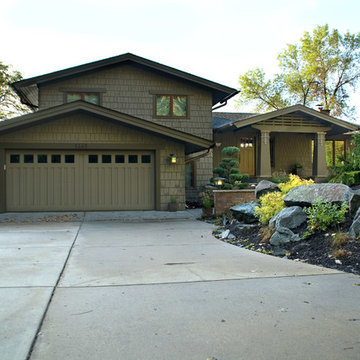
Inspiration for a timeless exterior home remodel in Other



 Studio Wills + Architects
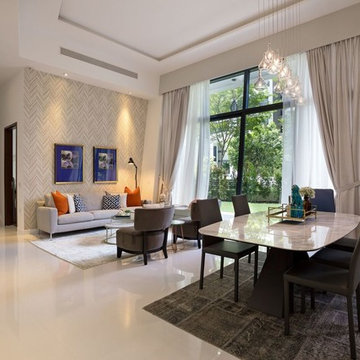
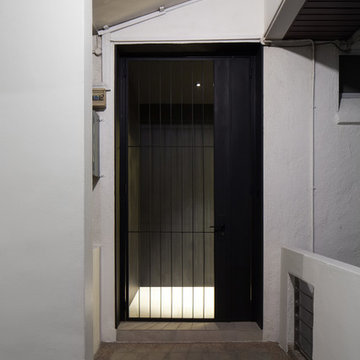
Entering a dimly-lit and dark Foyer, one makes a turn and …
Photographer: Beton Brut
 Michael F Whalen Contracting
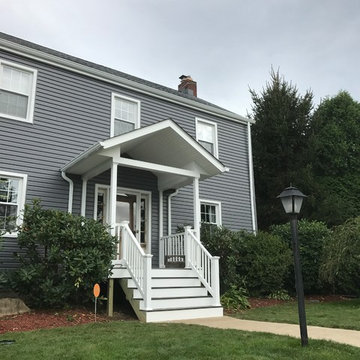
This was a complete exterior renovation. Our crew replaced the old roof and siding, added fascia boards to the eves and gables. Installed Owen's Corning Trudgen's Definition Duration lifetime shingles, Mastic Vinyl Siding, Simonton vinyl replacement windows, and Alcoa seamless gutter systems. We also demoed the front porch and did a total rebuild, using Trex Transcend Decking, Fairway vinyl Handrails, and Azek PVC trim for the headers and stair risers.
 Living with Lolo
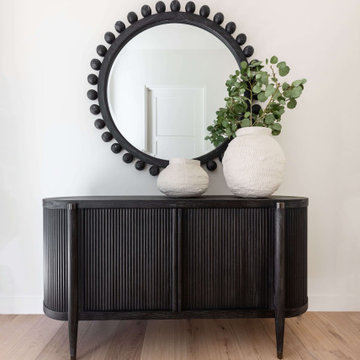
Hall in Bronco | Key Feature: A Scottsdale new-build rooted in sculptural modernism, Bronco Revival balances bold black-and-white contrast with organic textures, natural wood elements, and statement lighting. As a groundbreaking “Live Lab” designer residence, it’s a first-of-its-kind space where luxury furnishings are tested in real-world conditions before being introduced into high-profile client homes.
Challenge: Because Bronco Revival was the designer’s personal residence, the project carried a unique level of pressure and intention. The challenge was creating a Scottsdale new-build that felt elevated and editorial while still functioning as a true family home. Every selection had to balance bold sculptural modernism (high contrast, statement lighting, architectural furnishings) with durability, comfort, and day-to-day livability. In addition, the home served as a “Live Lab,” meaning new vendors, materials, and luxury furnishings needed to be tested in real-life conditions before being trusted for future high-profile client projects.
Solution: We approached the project with a highly curated, test-and-refine design strategy, treating each space as both a finished interior and a real-world evaluation environment. Key furnishings, textiles, and materials were selected to support the modern organic vision while also standing up to the demands of everyday family life. We worked through selections intentionally, layering in bold contrast, natural woods, and sculptural statement pieces, while prioritizing performance materials, pet-friendly durability, and timeless foundational elements. By using the home as a lived-in showroom, we were able to validate what truly performs beautifully, refine our vendor relationships, and confidently carry those proven selections into future client designs.
Materials: MadeGoods: Sculptural Davion coffee tables |
Loloi: Custom performance rug collection |
Schumacher: Bespoke drapery fabrication |
Aesthetic Wall Coverings: Pioneering wallpaper application on ceiling beams |
Zac + Fox: Exclusive textile collaboration via Made Resource Group |
Budget ($ Range): $300K |
Timeline (Duration): 4 MONTHS
 AB-TX Construction
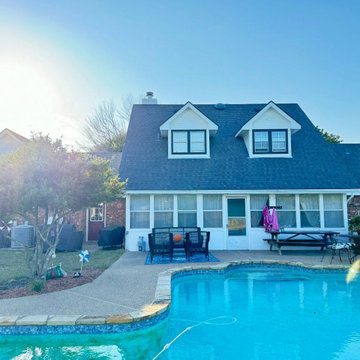
This project consisted of getting rid of all the rotten siding and trim around the house. We talked to the home owner to try and preserve as much as the siding as possible and just trim out the bad stuff. This way he would save money, preserve the integrity of his home and keep trash from landfills.
Needless to say, it came out beautiful. Complete redoing everything with Hardie Trim, priming it and using Duration by Sherwin Williams for a perfect finish. We are very proud to have saved the our client in many ways and the end result was perfect.
67