
Search results for "Duravit sink" in Home Design Ideas

 Maletz Design
The bathroom has chevron gray tile and large format white matte wall tiles. The fixtures are wall-mounted, sourced from Duravit & ikea, Hansgrohe sink faucets. A walnut shelf over the toilet.



Find the right local pro for your project


 ODS Architecture
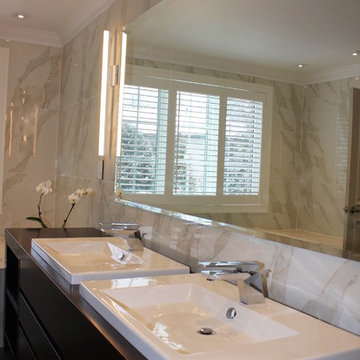
Loaded with storage, the double sink vanity ends in a substantial linen cabinet and open shelves for towels. A Pentalquartz countertop has two Duravit sinks with Hansgrohe faucets and flush mirrors with hidden medicine cabinets. The LED overhead light is by Artemide.





 Kasper Custom Home Remodeling
These custom crafted walnut vanities by Architectural Designs and Manufacturing, Inc. are the pièce de résistance in this photo. These floating vanities showcase the truly beautiful grain of the wood and the artistry of the craftsmen who made them. Blum's Tip-On Blumotion hardware allows the drawers to be opened easily without distracting from the beauty of the cabinets themselves.
Designer: Debra Owens
Photographer: Michael Hunter


 Studio Matsalla Interiors
Gail Owens
Example of a mid-sized eclectic master gray tile and cement tile concrete floor bathroom design in Los Angeles with shaker cabinets, blue cabinets, marble countertops, a one-piece toilet and white walls
Example of a mid-sized eclectic master gray tile and cement tile concrete floor bathroom design in Los Angeles with shaker cabinets, blue cabinets, marble countertops, a one-piece toilet and white walls

 Amy Birdsong
We re-did our kids bathroom. It is a tiny space and had a single sink. I wanted the kids to have their own sinks, but the space was too small. The Duravit double faucet wall hung sink was perfect. Not only does each child have their own side, but having a wall hung sink makes the bathroom feel so much bigger. If the kids were little you could put cute stools under there.

 Schwartz and Architecture
Bathroom - huge modern master gray tile and ceramic tile dark wood floor bathroom idea in San Francisco with flat-panel cabinets, medium tone wood cabinets, an undermount tub, white walls and marble countertops



Sponsored
Fredericksburg, OH

High Point Cabinets
Columbus' Experienced Custom Cabinet Builder | 4x Best of Houzz Winner

 Ferguson Bath, Kitchen & Lighting Gallery
Photo Credit: Martin King Photography
Photo Credit: Martin King Photography
Designer: Kittrell & Associates Interior Design - Corona del Mar, CA
Plumbing:
Mirabelle toilet and faucet
Kohler vessel sink
Geberit wall flushing system

 Stef Albert
Steven Brown
Example of a small minimalist master gray tile and stone tile marble floor freestanding bathtub design in New York with white cabinets, quartz countertops and an undermount sink
Example of a small minimalist master gray tile and stone tile marble floor freestanding bathtub design in New York with white cabinets, quartz countertops and an undermount sink

 HomeWerks
Joe Troia
Example of a mid-sized transitional master white tile and stone tile marble floor corner shower design in Chicago with a vessel sink, flat-panel cabinets, dark wood cabinets, marble countertops, an undermount tub, a wall-mount toilet and gray walls
Example of a mid-sized transitional master white tile and stone tile marble floor corner shower design in Chicago with a vessel sink, flat-panel cabinets, dark wood cabinets, marble countertops, an undermount tub, a wall-mount toilet and gray walls

 Sprucehill Homes
Photo Cred: Brad Hill Imaging
Example of a mid-sized transitional pebble tile and beige tile medium tone wood floor and brown floor powder room design in Vancouver with medium tone wood cabinets, a two-piece toilet, a vessel sink, marble countertops, recessed-panel cabinets, beige walls and multicolored countertops
Example of a mid-sized transitional pebble tile and beige tile medium tone wood floor and brown floor powder room design in Vancouver with medium tone wood cabinets, a two-piece toilet, a vessel sink, marble countertops, recessed-panel cabinets, beige walls and multicolored countertops




 threshold interiors
Location: New York, NY, United States
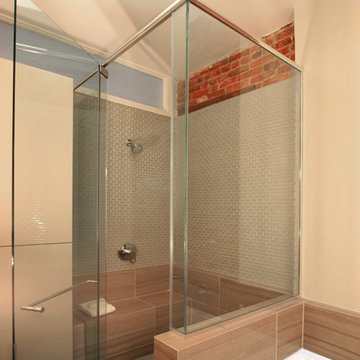
This Loft was tastefully renovated back in the '90s, but was due for an update and an expansion of the kitchen and dining areas to accommodate the client's cooking skills and entertaining needs. EnlargIing the island and adding cabinetry to delineate the office, bar and dining areas was a priority. The bathroom was updated to feel like a tranquil spa with beautiful new tile, plumbing fixtures and cabinets. Our biggest challenge was coordinating the entire renovation while our client was out of town for the Summer!
Photographed by: James Salomon

22