
Search results for "Duravit sink" in Home Design Ideas


 Melodie Schooley
Wet room - small transitional master white tile and ceramic tile porcelain tile and multicolored floor wet room idea with open cabinets, a two-piece toilet, white walls, a wall-mount sink and quartz countertops

 Lemon Grass Interior Architecture
Erik Rank Photography
Example of a small minimalist 3/4 porcelain tile bathroom design in New York with a vessel sink, wood countertops, a one-piece toilet and brown walls
Example of a small minimalist 3/4 porcelain tile bathroom design in New York with a vessel sink, wood countertops, a one-piece toilet and brown walls
Find the right local pro for your project

 Don Foote Contracting
Small built-in storage shelves near vanity and linen and towel storage utilize all available wall space. Bigger shelves were tiled to match walls and floor.
design: Marta Kruszelnicka
photo: Todd Gieg

 JayMarc Homes
The sprawling master suite is a true oasis; the main master bedroom leads into a lovely, stylish sitting room that's connected to a 5-piece master bath and an ample-sized walk-in closet.

 studio | TRACE, pllc
Doorless shower - small modern 3/4 ceramic tile and gray tile ceramic tile and gray floor doorless shower idea in Cincinnati with open cabinets, white cabinets, white walls, a wall-mount sink and quartz countertops

 Maletz Design
We renovated this beautiful pre-war space to create a gracious, light-filled family home. We raised the ceilings to 10 feet, added substantial mouldings and casing details, and restored the original wood floors. The bathroom features a free-standing claw-foot tub, glazed ceramic subway tile, gray porcelain floor tile, Duravit sink and toilet, Hansgrohe faucets.
Photo by Maletz Design



 Sixzero6 Design
River rocks continue the organic theme. Chicklet tiles outside the shower are grippy.
Sink and console is by Duravit.
Minimalist bathroom photo in Seattle
Minimalist bathroom photo in Seattle

 FJ Interior Design
Faucets from Zucchetti, ceramic sink from Duravit. Walls covered in absolute white stone. Cement floor tiles in Black&White.
Fotos by FJ Interior Design


 M+A Architecture Studio
bright bathroom, duravit, walnut wall, glass mosaic tile, robern medicine cabinets, marimekko
alucobond
concrete floor, hans groehe
smedbo
concrete wall, clerestory windows
small bathroom, daylight

 Mowery Marsh Architects LLC
This house is located in the country so it allowed us the opportunity for generous windows in the bathrooms, which are filled with light.
Double shower - large modern ceramic tile double shower idea in New York with flat-panel cabinets, white cabinets, white walls, a vessel sink and marble countertops
Double shower - large modern ceramic tile double shower idea in New York with flat-panel cabinets, white cabinets, white walls, a vessel sink and marble countertops



 Jane Kim Architect
The powder room includes simple brass fixtures in contrast to a geometric wallpaper and corresponding floor pattern.
Photos: Alan Tansey
Example of a small trendy gray tile slate floor powder room design in New York with a two-piece toilet, multicolored walls, solid surface countertops and an undermount sink
Example of a small trendy gray tile slate floor powder room design in New York with a two-piece toilet, multicolored walls, solid surface countertops and an undermount sink


 Blue Sound Construction, Inc.
We lifted this house several feet in the air, and reworked all the interior spaces to accommodate three private guest suites, each complete with their own bathroom. The beachy, casual vibe carries throughout the spaces, thanks to the owners' (an architect/artist duo) creative vision.
Builder: Blue Sound Construction
Designer: Aaron Bush of Workshop AB2C
Photo:Alex Hayden

Sponsored
Fredericksburg, OH

High Point Cabinets
Columbus' Experienced Custom Cabinet Builder | 4x Best of Houzz Winner

 Clarum Homes
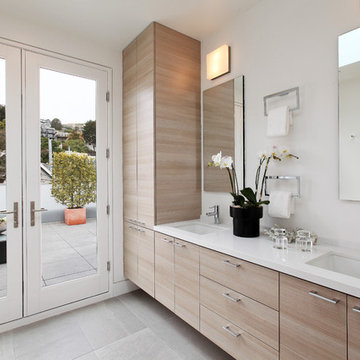
Inspiration for a contemporary white tile freestanding bathtub remodel in San Francisco with an undermount sink, flat-panel cabinets and dark wood cabinets

 European Kitchen Center
This modern bathroom features wet room; toilet room with Neorest toilet; walk-in shower; floating vanity, Duravit rectangular sink with double, wall mounted Grohe faucets.
It is combined with walk-in closet to create master suite.
Modern european closet system.

 ZeroEnergy Design
Simplicity and added storage complete the design by removing the normal visual clutter of a bathroom and offering the reassurance of clean organization. Pegboards inside the custom medicine cabinet create a discrete place for every bathroom accessory.
TEAM
Architecture – ZeroEnergy Design
Construction – S+H Construction
Photography – Eric Roth
SOURCES
Fixtures – Victoria+Albert, Duravit, Kohler, Gerberit
Finishes – Ann Sacks, StoneWood, Ivy Coatings
25