
Search results for "Duravit sink" in Home Design Ideas



Find the right local pro for your project

 Brakefield Design Collective
Hayley McCormick
Example of a small transitional ceramic tile powder room design in New York with a two-piece toilet, brown walls and a wall-mount sink
Example of a small transitional ceramic tile powder room design in New York with a two-piece toilet, brown walls and a wall-mount sink

Sponsored
Fredericksburg, OH

High Point Cabinets
Columbus' Experienced Custom Cabinet Builder | 4x Best of Houzz Winner

 HCD Group Corp
Beautiful master bathroom. Vanity by Duravit, wall mounted faucet by Hansgrohe Axor collection.
Picture by Antonio Chagin
Inspiration for a large modern master gray tile and glass tile porcelain tile double shower remodel in Miami with flat-panel cabinets, white cabinets, a one-piece toilet, gray walls, an integrated sink and glass countertops
Inspiration for a large modern master gray tile and glass tile porcelain tile double shower remodel in Miami with flat-panel cabinets, white cabinets, a one-piece toilet, gray walls, an integrated sink and glass countertops
 de-spec
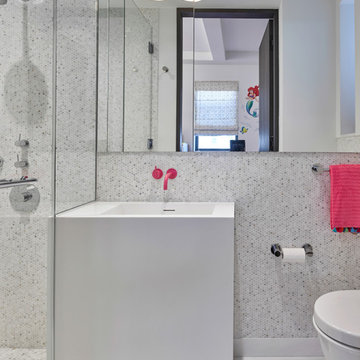
Small maid's bathroom was converted into a kid's bathroom, with floating corian sink vanity and modern but with a pink touch by Vola with duravit toilet and Robern medicine cabinet blended into mirrored wall to expand the space..

 MAS Design Studio
Blues continuing in the bathroom
Photo Ada Mitch
Drop-in bathtub - beige tile and cement tile cement tile floor and blue floor drop-in bathtub idea in New York with a one-piece toilet and a wall-mount sink
Drop-in bathtub - beige tile and cement tile cement tile floor and blue floor drop-in bathtub idea in New York with a one-piece toilet and a wall-mount sink

 LaBonte Construction
Example of a small transitional ceramic tile ceramic tile powder room design in Milwaukee with a wall-mount sink, a two-piece toilet and brown walls
 LJL Design llc
Beach House Bathroom
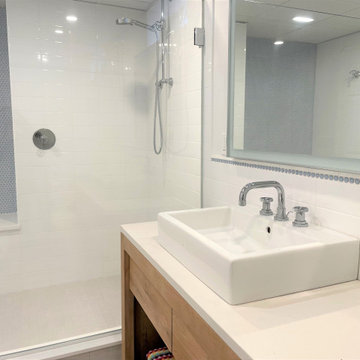
Example of a mid-sized trendy white tile and ceramic tile porcelain tile, gray floor and single-sink doorless shower design with light wood cabinets, a vessel sink, quartz countertops, white countertops and a freestanding vanity
Example of a mid-sized trendy white tile and ceramic tile porcelain tile, gray floor and single-sink doorless shower design with light wood cabinets, a vessel sink, quartz countertops, white countertops and a freestanding vanity
Sponsored
Fredericksburg, OH
High Point Cabinets
Columbus' Experienced Custom Cabinet Builder | 4x Best of Houzz Winner

 VESTA
This highrise apartment had been designed and beautifully appointed back in the early 90’s but was desperate for an update. This Master Bath had an awkward angled shower with an enclosed toilet room that made it feel small and cramped.
By eliminating the toilet room and squaring off the shower for a larger footprint, we gained physical space. The sleek modern design was enhanced by using a single large format tile type throughout. The Duravit soaking tub has a “reading shelf” built into the side of the plinth facing the toilet - necessary, yet hidden. The tub was designed to be a feature as you walk into the room – allowing the homeowner to feature a favorite piece of art.

 Living Interiors
This luxurious spa-like bathroom was created where there was once a bedroom. Plumbing is hidden within the raised platform beneath the bathtub. Plantation shutters give elegant privacy - Duravit vanity mirrors hold their own in this stylish space.

 Kor Design Build, Inc.
We wanted to feel like we had a lake in the bathroom. This was the the best tile to make that happen. Betsey Newman
Example of a trendy blue tile and glass tile bathroom design in Los Angeles
Example of a trendy blue tile and glass tile bathroom design in Los Angeles



 Knocknock
Detail of bathtub. Photo by Olga Soboleva
Inspiration for a mid-sized contemporary master black tile and ceramic tile cement tile floor and gray floor freestanding bathtub remodel in San Francisco with flat-panel cabinets, light wood cabinets, a one-piece toilet, white walls, a wall-mount sink and concrete countertops
Inspiration for a mid-sized contemporary master black tile and ceramic tile cement tile floor and gray floor freestanding bathtub remodel in San Francisco with flat-panel cabinets, light wood cabinets, a one-piece toilet, white walls, a wall-mount sink and concrete countertops

 Studio Geiger Architecture & Design
Mid-sized transitional kids' white tile and ceramic tile alcove bathtub photo in New York with a pedestal sink and white walls
 Knocknock
Full view of bathtub and open shower. Photo by Olga Soboleva
Inspiration for a mid-sized contemporary master black tile and ceramic tile cement tile floor and gray floor freestanding bathtub remodel in San Francisco with flat-panel cabinets, light wood cabinets, a one-piece toilet, white walls, a wall-mount sink and concrete countertops
Inspiration for a mid-sized contemporary master black tile and ceramic tile cement tile floor and gray floor freestanding bathtub remodel in San Francisco with flat-panel cabinets, light wood cabinets, a one-piece toilet, white walls, a wall-mount sink and concrete countertops
46