
Search results for "Duravit sink" in Home Design Ideas

 Ernestomeda Toronto
Mid-sized minimalist master bathroom photo in Toronto with flat-panel cabinets, light wood cabinets and an integrated sink
 Ernestomeda Toronto
Compositions of hanging units in Paperstone® Cabernet.
Mid-sized minimalist master bathroom photo in Toronto with flat-panel cabinets and gray cabinets
Mid-sized minimalist master bathroom photo in Toronto with flat-panel cabinets and gray cabinets
 Ernestomeda Toronto
Inspiration for a modern master bathroom remodel in Toronto with flat-panel cabinets and an integrated sink
Find the right local pro for your project
 Ernestomeda Toronto
Mid-sized minimalist master bathroom photo in Toronto with flat-panel cabinets, medium tone wood cabinets, an integrated sink and marble countertops
 Ernestomeda Toronto
Mid-sized minimalist master bathroom photo in Toronto with flat-panel cabinets, light wood cabinets and tile countertops
 Ernestomeda Toronto
Example of a mid-sized minimalist master bathroom design in Toronto with flat-panel cabinets, light wood cabinets and an integrated sink
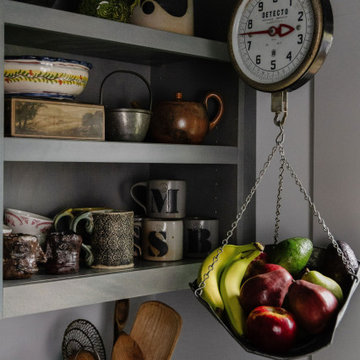
 McGuire + Co. Kitchen & Bath
Full design-build remodel of multi-functional scullery (pantry / back kitchen), laundry room and powder room in Wakefield, MA. Stunning back kitchen / pantry area with plent of storage and work area, along with space for our client to display their collection of antiques and treasures. Frameless shaker flat panel maple cabinetry, in a stained Blue Wash. Leathered granite in Absolute Black, Shaws Modern Single Apron Front Sink - Duravit White, Under cabinet beverage fridge, laundry area with a folding counter, and storage, and a sweet powder room with a corner sink, and whimsical koi fish wallpaper.

Sponsored
Columbus, OH

Hope Restoration & General Contracting
Columbus Design-Build, Kitchen & Bath Remodeling, Historic Renovations
 Ernestomeda Toronto
Example of a large minimalist master bathroom design in Toronto with flat-panel cabinets, light wood cabinets and an integrated sink
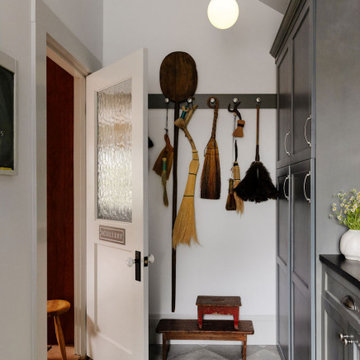 McGuire + Co. Kitchen & Bath
Full design-build remodel of multi-functional scullery (pantry / back kitchen), laundry room and powder room in Wakefield, MA. Stunning back kitchen / pantry area with plent of storage and work area, along with space for our client to display their collection of antiques and treasures. Frameless shaker flat panel maple cabinetry, in a stained Blue Wash. Leathered granite in Absolute Black, Shaws Modern Single Apron Front Sink - Duravit White, Under cabinet beverage fridge, laundry area with a folding counter, and storage, and a sweet powder room with a corner sink, and whimsical koi fish wallpaper.

 All About Construction, Inc.
Tiled bathroom walk in shower designed by Barry Price Architecture
Corner shower - mid-sized contemporary master painted wood floor corner shower idea in New York with open cabinets, beige walls and a wall-mount sink
Corner shower - mid-sized contemporary master painted wood floor corner shower idea in New York with open cabinets, beige walls and a wall-mount sink

 Steven Allen Designs, LLC
Custom Hickory Floating Vanity Base topped with a Duravit Washbasin and Luxart Plumbing Fixtures. Also Featuring a Custom Hickory Sliding Medicine Cabinet which conceals a window on one side and storage on the other. Accented with 12x24 Porcelain Perspective White Tile, 1x1 Matte Tiles and a Frameless Shower Glass Panel.
 Steven Allen Designs, LLC
Custom Hickory Floating Vanity Base topped with a Duravit Washbasin and Luxart Plumbing Fixtures. Also Featuring a Custom Hickory Sliding Medicine Cabinet which conceals a window on one side and storage on the other. Accented with 12x24 Porcelain Perspective White Tile, 1x1 Matte Tiles and a Frameless Shower Glass Panel.
 Ernestomeda Toronto
Inspiration for a mid-sized modern master bathroom remodel in Toronto with flat-panel cabinets


 Ernestomeda Toronto
Mid-sized minimalist master bathroom photo in Toronto with flat-panel cabinets, light wood cabinets and tile countertops
 Ernestomeda Toronto
Example of a mid-sized minimalist master bathroom design in Toronto with flat-panel cabinets, medium tone wood cabinets, an integrated sink and marble countertops
 Ernestomeda Toronto
Inspiration for a mid-sized modern master bathroom remodel in Toronto with flat-panel cabinets, black cabinets, quartz countertops and an integrated sink
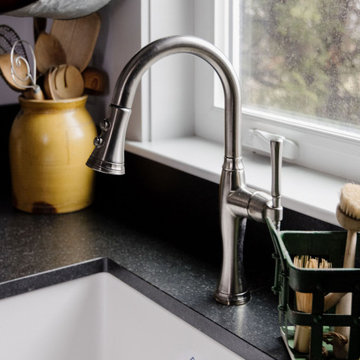 McGuire + Co. Kitchen & Bath
Full design-build remodel of multi-functional scullery (pantry / back kitchen), laundry room and powder room in Wakefield, MA. Stunning back kitchen / pantry area with plent of storage and work area, along with space for our client to display their collection of antiques and treasures. Frameless shaker flat panel maple cabinetry, in a stained Blue Wash. Leathered granite in Absolute Black, Shaws Modern Single Apron Front Sink - Duravit White, Under cabinet beverage fridge, laundry area with a folding counter, and storage, and a sweet powder room with a corner sink, and whimsical koi fish wallpaper.

Sponsored
Westerville, OH

Custom Home Works
Franklin County's Award-Winning Design, Build and Remodeling Expert

 Studio41 Home Design Showroom
PHILIPPE STARCK’S DESIGN SEARCHES FOR THE ORIGIN OF THINGS. | The simple, natural, fundamental elements of life. With his Starck 1 range, he achieved just that… and almost immediately wrote bathroom history. With Starck 1, Philippe Starck and Duravit have returned to the beginnings of hygiene, body care and wellness in addition to the evolution of the bathroom. The Starck 1 toilet, bathtub and washbasin are unmistakable descendents of their historic predecessors – the bucket, tub and washbowl – even though they have been completely reinterpreted. It’s great to know that something good doesn’t have to be “optimized”: since their market launch in 1994, all products in the range – ceramic, furniture, tubs, accessories – have been meticulously crafted by hand using the same methods. This quality is nothing less than you would expect from a modern classic like Starck 1. | Design by Philippe Starck | Available at www.ShopStudio41.com
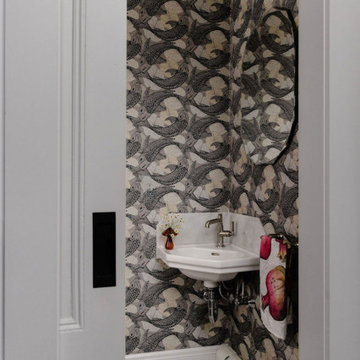 McGuire + Co. Kitchen & Bath
Full design-build remodel of multi-functional scullery, laundry room and powder room in Wakefield, MA. Stunning back kitchen / pantry area with plent of storage and work area, along with space for our client to display their collection of antiques and treasures. Frameless shaker flat panel maple cabinetry, in a stained Blue Wash. Leathered granite in Absolute Black, Shaws Modern Single Apron Front Sink - Duravit White, Under cabinet beverage fridge, laundry area with a folding counter, and storage, and a sweet powder room with a corner sink, and whimsical koi fish wallpaper.

 Brakefield Design Collective
Hayley McCormick
Example of a small transitional gray tile and subway tile marble floor alcove bathtub design in New York with open cabinets, a two-piece toilet, white walls and a wall-mount sink
Example of a small transitional gray tile and subway tile marble floor alcove bathtub design in New York with open cabinets, a two-piece toilet, white walls and a wall-mount sink
63