
Search results for "Duravit" in Home Design Ideas
 Terracotta Studio
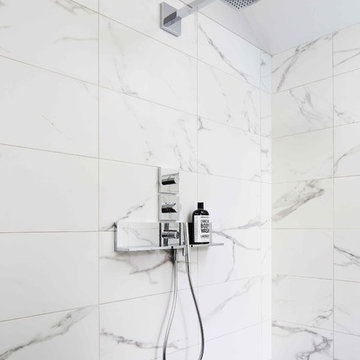
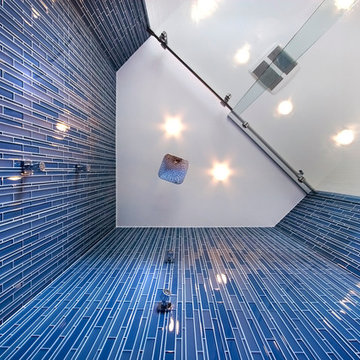
Modern Master Bathroom has a Zen design aesthetic with Axor Starck X Plumbing fixtures, Duravit wood vanities, Duravit vessel sinks, sheet mirror with built-in sconces. The Spa shower has frameless glass enclosure, a skylight, a integrated spa Archer, Kohler soaking tub. The his and her vanities also have a separate make up area.
Photography by: Susan Fisher
 Sixzero6 Design
Sixzero6 Design
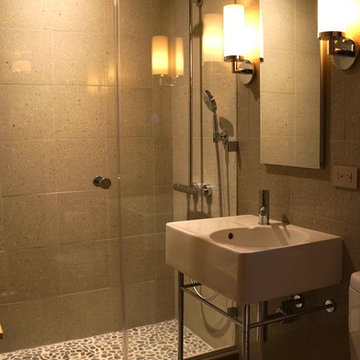
River rocks continue the organic theme. Chicklet tiles outside the shower are grippy.
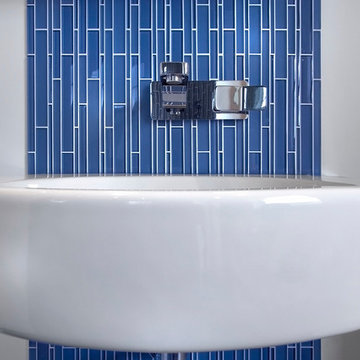
Sink and console is by Duravit.
Minimalist bathroom photo in Seattle
Minimalist bathroom photo in Seattle
 Maletz Design
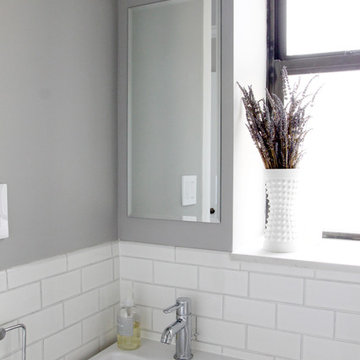
We renovated this beautiful pre-war space to create a gracious, light-filled family home. We raised the ceilings to 10 feet, added substantial mouldings and casing details, and restored the original wood floors. The bathroom features a shower, Ann Sacks Savoy tile, herringbone floor tile, Duravit sink and toilet, Hansgrohe faucets.
Photo by Maletz Design
Find the right local pro for your project

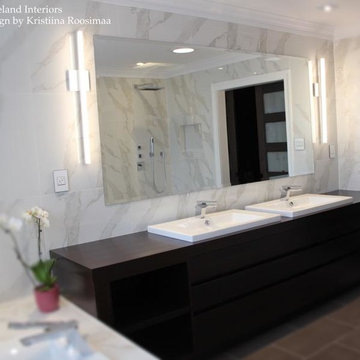
 Kristiina Eljand Interiors
Custom double sink vanity
Material: natural wenge veneer
Fixtures: Dornbracht
Sinks: semi-recessed Duravit
Example of a mid-sized minimalist bathroom design in Toronto
Example of a mid-sized minimalist bathroom design in Toronto
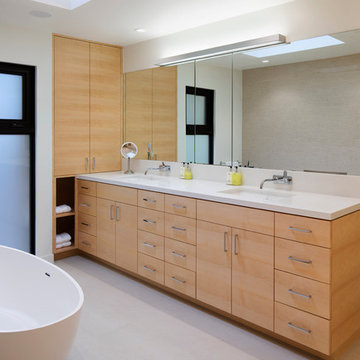
 ODS Architecture
Loaded with storage, the double sink vanity ends in a substantial linen cabinet and open shelves for towels. A Pentalquartz countertop has two Duravit sinks with Hansgrohe faucets and flush mirrors with hidden medicine cabinets. The LED overhead light is by Artemide.
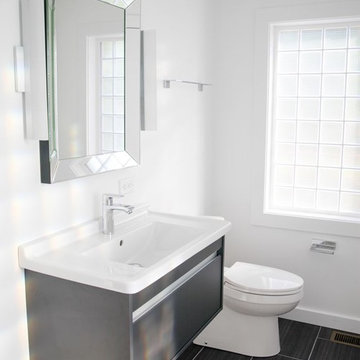


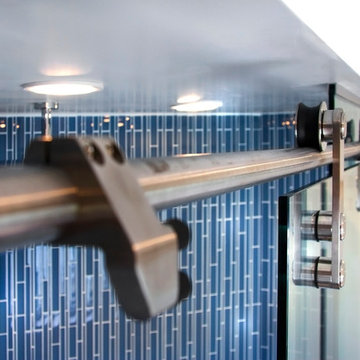

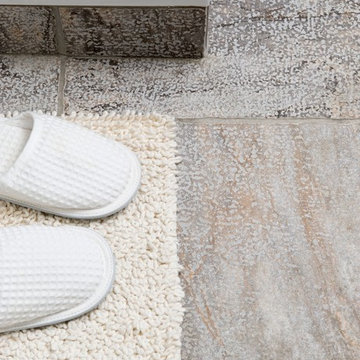
 Ocean Bathrooms .com LTD
Inspiration for a large modern master gray tile and porcelain tile porcelain tile bathroom remodel in Dorset with white walls
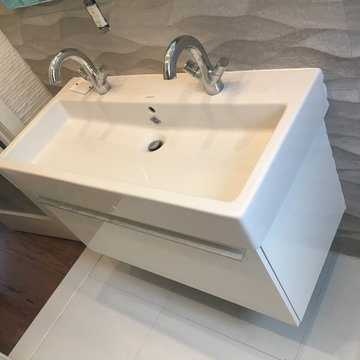
 N.E.A. Construction - Architects & Master Builders
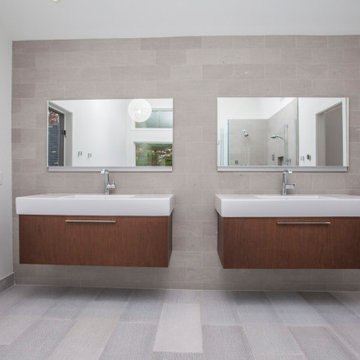
Duravit single basin two person sink with Kohler Oboe faucets.
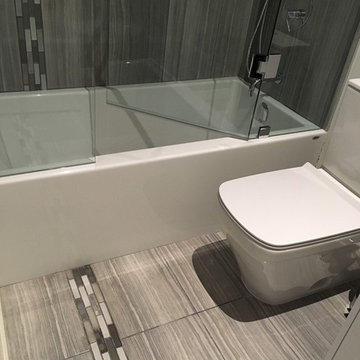
Example of a small trendy porcelain tile porcelain tile drop-in bathtub design in New York with flat-panel cabinets, white cabinets, gray walls and a wall-mount sink
Example of a small trendy porcelain tile porcelain tile drop-in bathtub design in New York with flat-panel cabinets, white cabinets, gray walls and a wall-mount sink

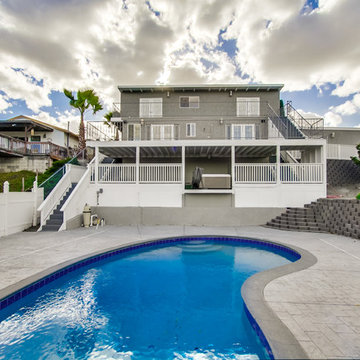
 One D+B Miami
Pool Bathroom, Custom Vanity

Example of a small trendy multicolored tile and ceramic tile limestone floor powder room design in Miami with open cabinets, gray cabinets, a one-piece toilet, blue walls, an integrated sink and quartz countertops
Example of a small trendy multicolored tile and ceramic tile limestone floor powder room design in Miami with open cabinets, gray cabinets, a one-piece toilet, blue walls, an integrated sink and quartz countertops
 Caruana Interiors & Contracting
Whitesell Photography
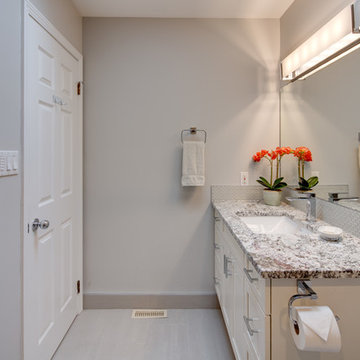
Mid-sized transitional master gray tile and porcelain tile porcelain tile and gray floor alcove bathtub photo in Edmonton with shaker cabinets, white cabinets, a two-piece toilet, gray walls, an undermount sink, granite countertops and multicolored countertops
Mid-sized transitional master gray tile and porcelain tile porcelain tile and gray floor alcove bathtub photo in Edmonton with shaker cabinets, white cabinets, a two-piece toilet, gray walls, an undermount sink, granite countertops and multicolored countertops

 Scheinholtz Associates
David Duncan Livingston
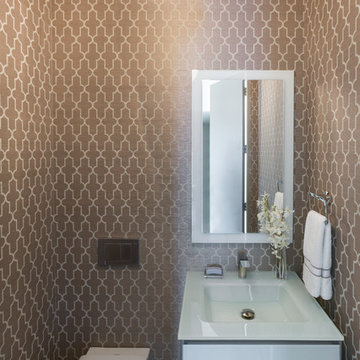
Example of a small trendy powder room design in San Francisco
Example of a small trendy powder room design in San Francisco
 ReForma Miami
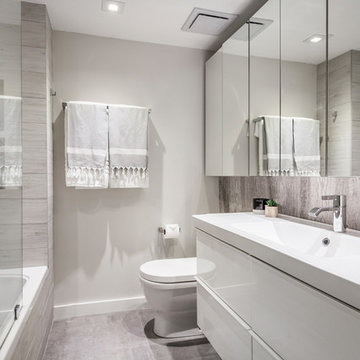
Small trendy master gray tile and porcelain tile porcelain tile and gray floor alcove shower photo in Miami with flat-panel cabinets, white cabinets, a two-piece toilet, gray walls and an integrated sink
 Laura Wilmerding Interiors
Joyelle West Photography

Transitional powder room photo in Boston with purple walls and a pedestal sink
Transitional powder room photo in Boston with purple walls and a pedestal sink
43