
Search results for "Duravit" in Home Design Ideas

Find the right local pro for your project
 Universal Appliance and Kitchen Center
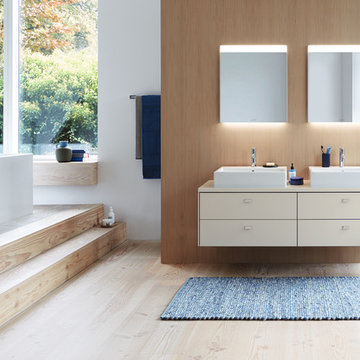
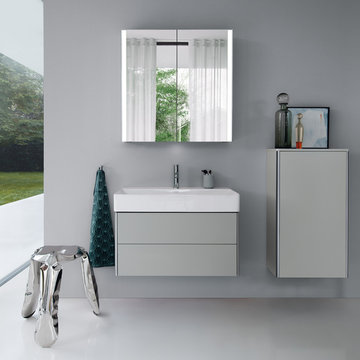
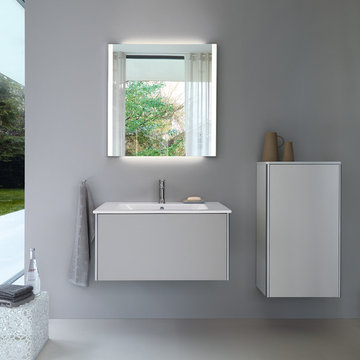
Duravit Bathroom Suite
Available at Universal Appliance and Kitchen Center.
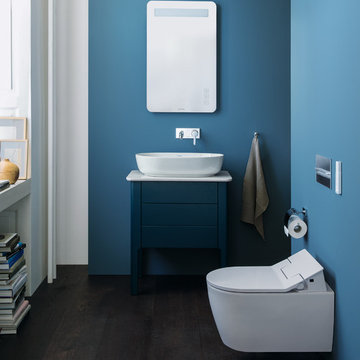
Example of a trendy single sink bathroom design in Los Angeles
Example of a trendy single sink bathroom design in Los Angeles

 Soho Kitchen Studio Inc.
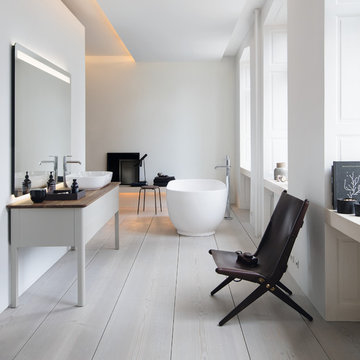
Modern Bathroom inspired by natural elements. The wood-textured tile flooring is bordered with soothing water like textured cabinets on one side and a warming fireplace on the other.
Free standing volcanic limestone bathtub by Victoria + Albert
PuraVida series Faucet and Shower head from Hansgrohe
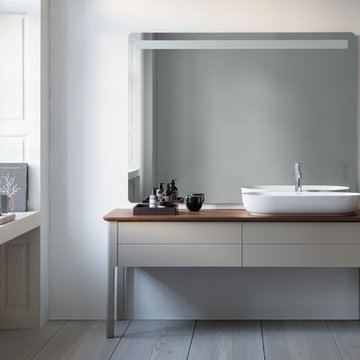
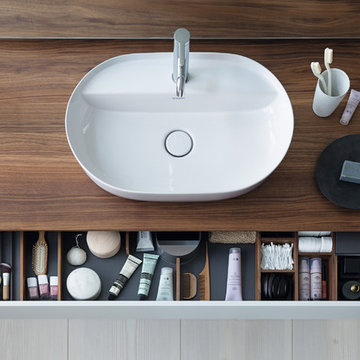
Above-Counter Sink by Duravit
3-D textured cabinets by Soho Kitchen Studio Inc.
Soho Kitchen Studio Inc.

 User
UserGuest Bathroom
Photo: Elizabeth Dooley
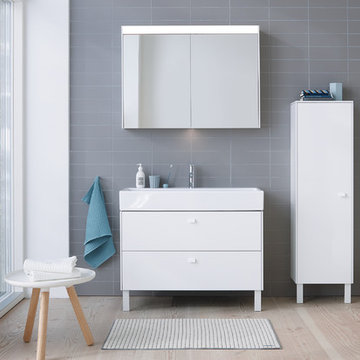
Inspiration for a small contemporary white tile and subway tile mosaic tile floor alcove bathtub remodel in New York with light wood cabinets, a wall-mount toilet, a wall-mount sink, gray walls and flat-panel cabinets
Inspiration for a small contemporary white tile and subway tile mosaic tile floor alcove bathtub remodel in New York with light wood cabinets, a wall-mount toilet, a wall-mount sink, gray walls and flat-panel cabinets
 Studio41 Home Design Showroom
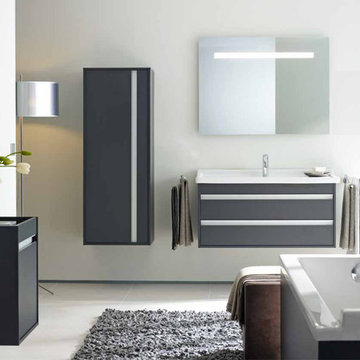
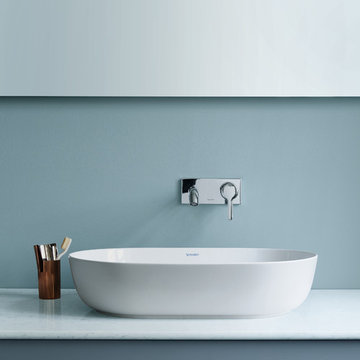
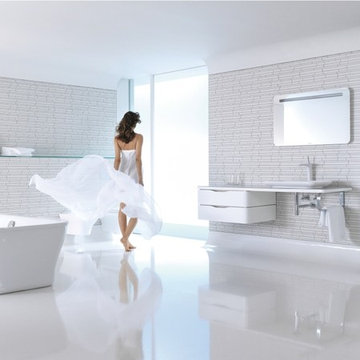
CONTEMPORARY, BECAUSE TIMELESS: WITH ITS ROUNDED CORNERS AND CHARACTERISTIC CURVE, THE PURAVIDA COMPLETE RANGE CREATES A NEW LIGHTNESS IN THE BATHROOM. | The more complex and advanced our world becomes, the more we desire an escape to a new more “emotional” way of seeing things. The brainchild of Phoenix Design, the design of this extraordinary complete range makes minimalism approachable by giving it a new feminine touch. All lines are exceptionally soft and give the range a sense of effortless motion. PuraVida’s graceful appearance, inviting surfaces and subtle luxury make the collection ideal for people who are not interested in prestige but in contemporary forms, enjoyment and joie de vivre. | Design by Phoenix Design | Available at www.ShopStudio41.com
 Studio41 Home Design Showroom
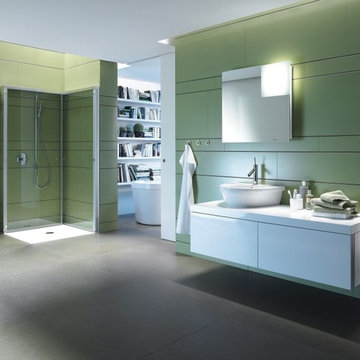
THE SHOWER PARTITION THAT ENLARGES THE BATHROOM. | A shower enclosure takes up a lot of valuable space in the bathroom – but does it really have to? The EOOS group of designers thinks not and has developed the innovative OpenSpace shower enclosure. A frame in brilliant chrome provides the contours on the wall. Two large self-locking glass doors are fi tted in the frame, in a translucent design or with a mirror on one side. After showering, these doors can simply be „folded“ against the wall. This avoids a rail protruding into the room, the tap fi ttings and shower hose are concealed and the bathroom appears much larger, particularly with mirrored glass. OpenSpace is ideal for combining with the DuraPlan shower trays. | Available at www.ShopStudio41.com
 revivebathrooms
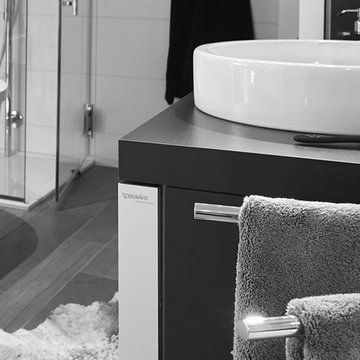
Space-saving towel racks maximize usable space.
Inspiration for a mid-sized modern master multicolored tile and stone tile medium tone wood floor freestanding bathtub remodel in Chicago with a one-piece toilet, multicolored walls, a vessel sink, flat-panel cabinets and dark wood cabinets
Inspiration for a mid-sized modern master multicolored tile and stone tile medium tone wood floor freestanding bathtub remodel in Chicago with a one-piece toilet, multicolored walls, a vessel sink, flat-panel cabinets and dark wood cabinets
6