
Search results for "Duravit" in Home Design Ideas

 revivebathrooms
Simplicity and functionality merged perfectly in this bathroom. A single vanity, Duravit© toilet, and built-in storage make the most of limited space.

Find the right local pro for your project
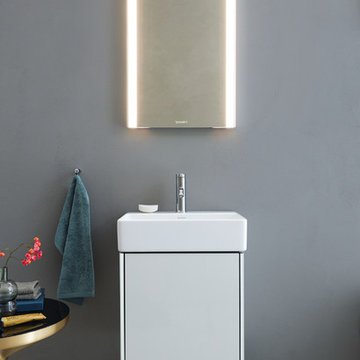
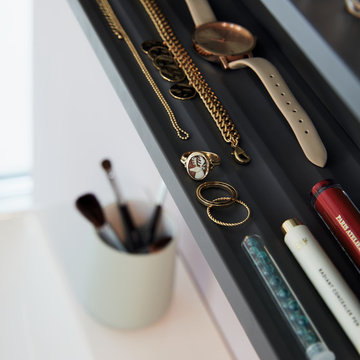
 Universal Appliance and Kitchen Center
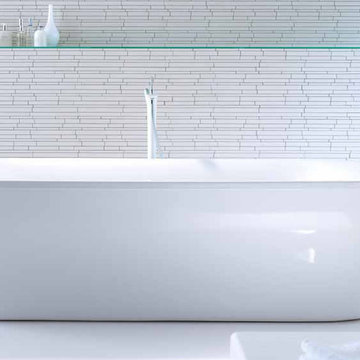
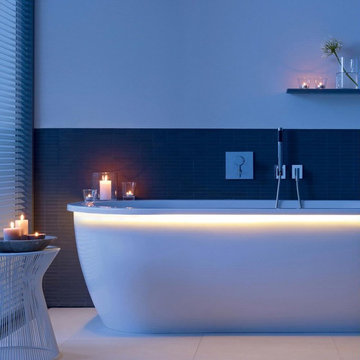
Duravit freestanding PuraVida bath features simple, uninterrupted lines. Alternatively, it is also available with rectangular acrylic panelling an integrated strip light, which offers a discreet hint of the respective furniture color, or with a soft shimmering LED light – a subtle and contemporary luxury. The collection of PuraVida baths includes one freestanding and five built-in versions.
Available at Universal Appliance and Kitchen Center.

 Allen Construction
Architect: Becker Henson Niksto
General Contractor: Allen Construction
Photographer: Jim Bartsch Photography
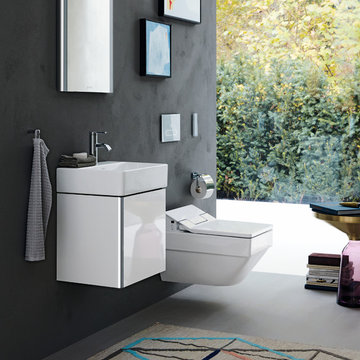
Example of a trendy 3/4 concrete floor and gray floor powder room design in Santa Barbara with open cabinets, a one-piece toilet, gray walls, a vessel sink, solid surface countertops and gray countertops
Example of a trendy 3/4 concrete floor and gray floor powder room design in Santa Barbara with open cabinets, a one-piece toilet, gray walls, a vessel sink, solid surface countertops and gray countertops
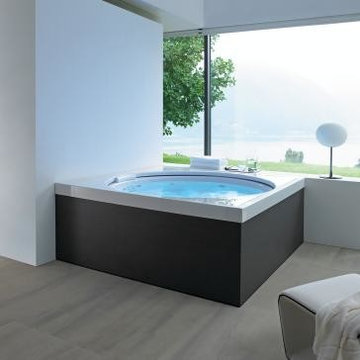
 bella Hardware & Bath
DURAVIT
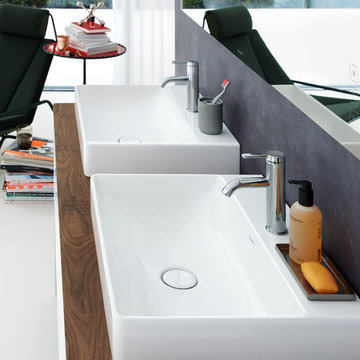
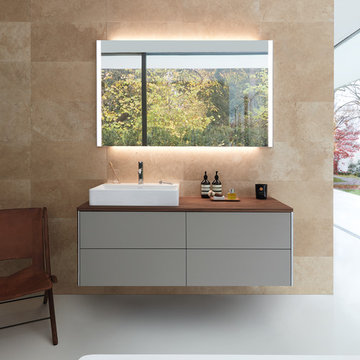
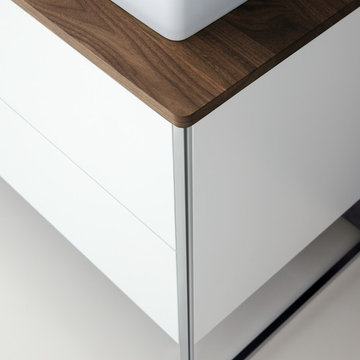
Example of a large trendy master white tile and stone slab ceramic tile freestanding bathtub design with flat-panel cabinets, white cabinets, a one-piece toilet, white walls, a drop-in sink and solid surface countertops
Example of a large trendy master white tile and stone slab ceramic tile freestanding bathtub design with flat-panel cabinets, white cabinets, a one-piece toilet, white walls, a drop-in sink and solid surface countertops

 Kelly & Stone Architects
Natural stone tiles in the shower basin, on the bath floor and accented up on the walls and ceiling make this bathroom a true natural retreat. Also, features a wall mounted toilet, frame-less glass shower door, and rain shower head. A great bath to enjoy after a long day on the slopes.
Tim Stone Photo

 JRP Design & Remodel
Pecan hardwood flooring, Kohler vessel sinks, Newport brass fixtures, Restoration Hardware lighting, barn siding vanity wall. Woodland cabinetry
Bathroom - rustic bathroom idea in Los Angeles with a vessel sink, dark wood cabinets, shaker cabinets and marble countertops
Bathroom - rustic bathroom idea in Los Angeles with a vessel sink, dark wood cabinets, shaker cabinets and marble countertops

 Inspired Interiors - Design. Build. Furnish.
Small transitional porcelain tile powder room photo in Chicago with a wall-mount sink and black walls
 bella Hardware & Bath
DURAVIT
Example of a large trendy master white tile and stone slab ceramic tile freestanding bathtub design with flat-panel cabinets, white cabinets, a one-piece toilet, white walls, a drop-in sink and solid surface countertops
Example of a large trendy master white tile and stone slab ceramic tile freestanding bathtub design with flat-panel cabinets, white cabinets, a one-piece toilet, white walls, a drop-in sink and solid surface countertops





 mango design co
Alcove bathtub - small 1960s master white tile and ceramic tile porcelain tile and white floor alcove bathtub idea in Vancouver with flat-panel cabinets, medium tone wood cabinets, a two-piece toilet, white walls and wood countertops
 revivebathrooms

DURAVIT© fixtures elevate this bathroom space.
Freestanding bathtub - large modern master stone tile and white tile medium tone wood floor freestanding bathtub idea in Chicago with a one-piece toilet, multicolored walls, a vessel sink, flat-panel cabinets, dark wood cabinets and wood countertops
Freestanding bathtub - large modern master stone tile and white tile medium tone wood floor freestanding bathtub idea in Chicago with a one-piece toilet, multicolored walls, a vessel sink, flat-panel cabinets, dark wood cabinets and wood countertops

 M+A Architecture Studio
small bathroom, orchids, glass shelves, tiger wood, concrete, concrete walls, RAM windows, Duravit toilets, Mockett, Okite, frosted glass, bathroom, wood wall, transom

7