
Search results for "Durchg beige" in Home Design Ideas



Find the right local pro for your project

 camilleriparismode
 projects and design team were approached to rethink a previously unused double height room in a wonderful villa. the lower part of the room was planned as a sitting and dining area, the sub level above as a tv den and games room. as the occupants enjoy their time together as a family, as well as their shared love of books, a floor-to-ceiling library was an ideal way of using and linking the large volume. the large library covers one wall of the room spilling into the den area above. it is given a sense of movement by the differing sizes of the verticals and shelves, broken up by randomly placed closed cupboards. the floating marble fireplace at the base of the library unit helps achieve a feeling of lightness despite it being a complex structure, while offering a cosy atmosphere to the family area below. the split-level den is reached via a solid oak staircase, below which is a custom made wine room. the staircase is concealed from the dining area by a high wall, painted in a bold colour on which a collection of paintings is displayed.
photos by: brian grech

 The Linen Gallery
Next comes the duvet cover -- to put the comforter inside -- it is easiest with two people. We recommend laying the duvet out flat on the bed with the opening at the bottom. Then determine which way the down comforter goes in (generally with a king, there are more squares going across the bed then up and down). Each person takes a corner and you insert that corner into the corner of the duvet cover, bringing the cover down the sides of the duvet. Being short, I personally like to stand on my mattress and shake the down comforter from the bottom where the buttons are.

 Tailored Closet and Premier Garage of Central NJ
TC
Example of a minimalist home design design in New York
Example of a minimalist home design design in New York



Sponsored
Columbus, OH

Hope Restoration & General Contracting
Columbus Design-Build, Kitchen & Bath Remodeling, Historic Renovations




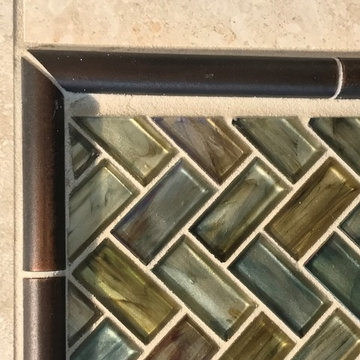




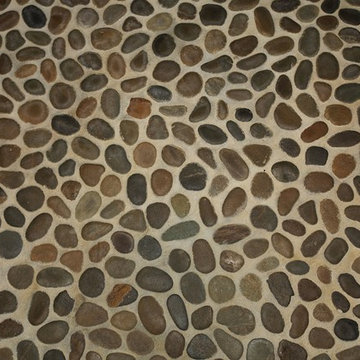
 Booher Remodeling Company
Example of a large mountain style master slate tile brown floor home design design in Indianapolis with brown cabinets, beige walls and an undermount sink






 Smith & Vallee Woodworks
Vertical grain fir cabinets in fully remodeled 1906 craftsman.
Inspiration for a craftsman kitchen remodel in Seattle with shaker cabinets, medium tone wood cabinets, marble countertops, stone slab backsplash and stainless steel appliances
Inspiration for a craftsman kitchen remodel in Seattle with shaker cabinets, medium tone wood cabinets, marble countertops, stone slab backsplash and stainless steel appliances


57