
Search results for "Durchgang locker" in Home Design Ideas

 Blue Star Paint & Property Services
Spa Creek Condo owners wanted to update their kitchen. Kitchen was gutted and all replaced. White kitchen cabinets with glazed roping inlay were chosen to match built-in’s in the home. New hardware, stainless steel appliances, granite counter tops, sink and faucet, paint, crown molding, and stone tile back splash with custom tile mosaic accents.

 Ideo Architects
Example of a mid-sized urban master medium tone wood floor bedroom design in Houston with green walls

 Wine Cellar Specialists
The cooling unit installed in this Dallas wine cellar is a WM6600 unit from US Cellar Systems. We placed it at the left end wall, mounted vertically between the wall studs.
Take a video tour of this project: https://youtu.be/ivCLmE-HiB0
Wine Cellar Specialists
+1 (866 ) 646-7089
info@winecellarspec.com
See what other people say about us:
https://www.google.com/search?q=Wine+Cellar+Specialists&ludocid=17480672740598023400#lrd=0x0:0xf297d33db23304e8,1
Find the right local pro for your project




 MDC Cabinetry & More
Signature Custom Cabinetry, Linen Paint on Maple, Colonial Door. Design by MDC - Cabinetry & More. Design-Build Contracting & Construction Management by CEI - Gretchen Yahn.
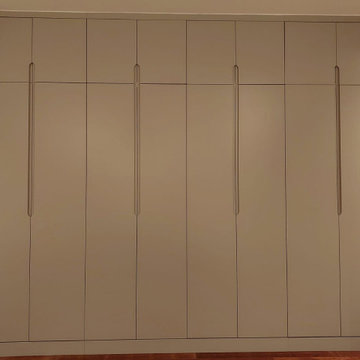
 Pi Cabinets and More LLC
Lacquer painted in RAL 7044
Self-handled
Up to the ceiling
Built-in wardrobe
Custom-made
Example of a large trendy master bedroom design in DC Metro
Example of a large trendy master bedroom design in DC Metro




 McKee & Company
Inspiration for a large transitional guest carpeted bedroom remodel in Orange County with white walls and no fireplace

 PMV Painting
Close up view of the custom pinstripe work completed on the doors. Doors and drawer fronts are a recessed panel in SW Pacer White with a custom black pinstripe and matte black hardware.

 McC | Architecture pllc
Cabinet hardware detail
Susan FIsher Photography
Black Diamond Contracting Corp.
Renee Byers, Landscape Architect, P.C.
Dale Blumberg Interiors
Inspiration for a large transitional l-shaped limestone floor enclosed kitchen remodel in New York with an integrated sink, flat-panel cabinets, dark wood cabinets, gray backsplash, stone tile backsplash, paneled appliances and an island
Inspiration for a large transitional l-shaped limestone floor enclosed kitchen remodel in New York with an integrated sink, flat-panel cabinets, dark wood cabinets, gray backsplash, stone tile backsplash, paneled appliances and an island





 BEAM, ltd.
The cove lighting in this bathroom provides a general glow and draws attention to the dark, smooth tile. The downlights over the bathtub provide the functional lighting while not being intrusive to the sleek design.

 Peterman Lumber
3/4 Bathroom that feature a mixed material look with a light wash on white oak with a concrete look counter top.
Project By: Urban Vision Woodworks
Contact: Michael Alaman
602.882.6606
michael.alaman@yahoo.com
Instagram: www.instagram.com/urban_vision_woodworks
Materials Supplied by: Peterman Lumber, Inc.
Fontana, CA | Las Vegas, NV | Phoenix, AZ
http://petermanlumber.com/

 MBS Interiors
Built in storage keeps this bathroom roomy.
Small transitional gray tile and ceramic tile ceramic tile and gray floor corner shower photo with recessed-panel cabinets, white cabinets, an undermount sink, quartzite countertops, a one-piece toilet, gray walls and a hinged shower door
Small transitional gray tile and ceramic tile ceramic tile and gray floor corner shower photo with recessed-panel cabinets, white cabinets, an undermount sink, quartzite countertops, a one-piece toilet, gray walls and a hinged shower door

 LESSO Kitchen and Bath
Bamboo Natural Shaker
Beach style kitchen photo in Orange County with shaker cabinets and medium tone wood cabinets
Beach style kitchen photo in Orange County with shaker cabinets and medium tone wood cabinets

 Star-Doors com LLC
Pivot doors for linen closet. Doors made with laminated clear white glass lites.
Reach-in closet - mid-sized modern reach-in closet idea in Miami
Reach-in closet - mid-sized modern reach-in closet idea in Miami

 Ackley Cabinet, LLC
Melani Lust
Large transitional eat-in kitchen photo in New York with beaded inset cabinets, white cabinets, granite countertops, blue backsplash, paneled appliances and an island
Large transitional eat-in kitchen photo in New York with beaded inset cabinets, white cabinets, granite countertops, blue backsplash, paneled appliances and an island
19