
Search results for "Durchgang locker" in Home Design Ideas
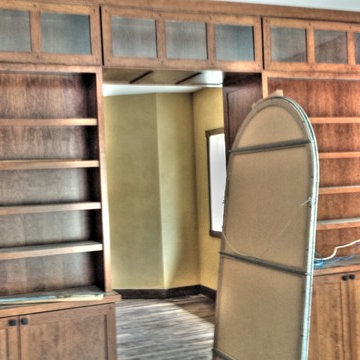


 Burton Ryan Designs
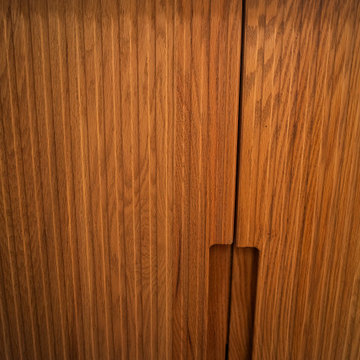
Vertical grain solid redwood cabinet door
Inspiration for a modern kitchen remodel in San Francisco
Inspiration for a modern kitchen remodel in San Francisco
Find the right local pro for your project







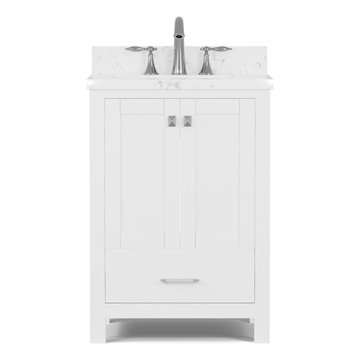
 Virtu USA
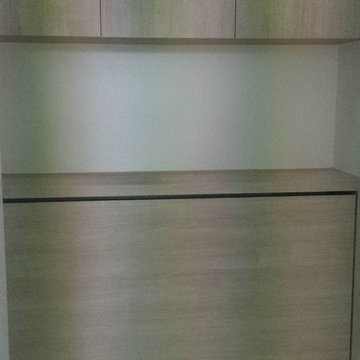
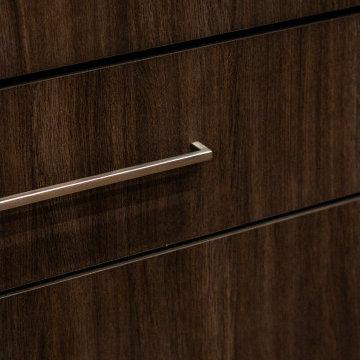
Your home is a reflection of your refined taste. Our Luxe-Line vanities are designed to be the centerpiece of a sophisticated bathroom. With their clean, timeless silhouettes and elegant finishes, these pieces are more than just an upgrade; they are a statement of luxury that will enhance your home’s value for years to come

 Mackay Painting and Finishing
Jeff Mackay
Example of a mountain style exterior home design in Charlotte
Example of a mountain style exterior home design in Charlotte


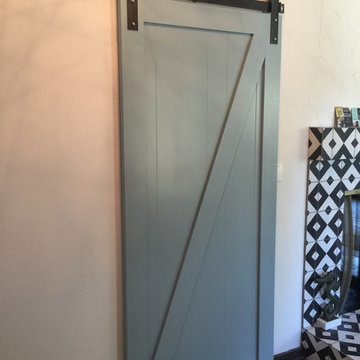
 Sunburst Shutters & Window Fashions
This traditional style barn door in an eclectic color makes a major statement in this home. Sunburst Shutters not only provided the door and hardware, but did the installation as well.


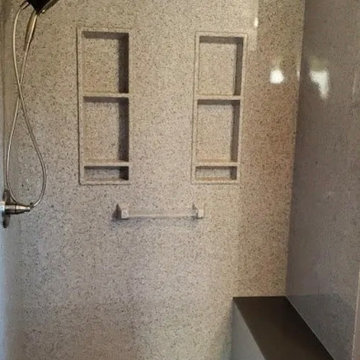


 Bellus & Aisthesis (B&A)
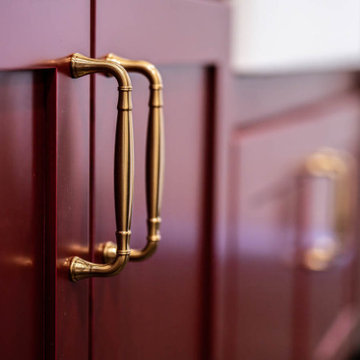
Vicarage renovation and restoration project for St. Andrew’s Church. The vicarage had a flood damaging the entire 1st floor. Over the years the space had deteriorated and various tenants had painted over and over and even put stables into 120 year old moldings and other wood detail. We wanted to bring the original integrity back to the space by matching the original hardwood flooring, refinishing and staining moldings where possible, building & extending moldings to match where they could not be salvaged, such as the plate rail that was missing parts, and removing old gunky paint. It was also important to make the space feel fresh and beautiful. The church has Gothic elements so we wanted to bring that feeling along with the beauty of the church into the vicarage space. We painted these cabinets in classic burgundy for an elevated look and the hardware is in antique brass.

 Aloha Kitchen, Bath & Design
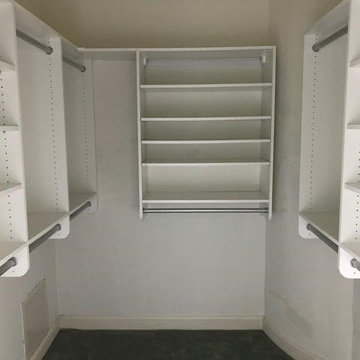
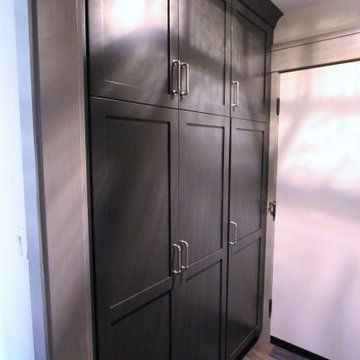
We made a miracle happen and turned the tiniest kitchen with almost zero storage into a kitchen suite with a space for everything and everyone to hang out comfortably. The chef's area is tidy and well equipped and flows into the beverage area and then to the dining booth with benches full of extra storage and a peninsula with a few bar stools and more counter space. Tall furniture style pantries and a school organizing cabinet round out the end of this space. We used every inch of this kichen and made room for every friend and family member to relax and be included. We also added lockers and boot benches to the entry room from the garage for the ultimate drop zone. (Photo credit; Kitchens of Diablo)

 Galbraith Design Inc. / Galbraith Builders, Inc.
Mark Galbraith
Home design - mid-sized contemporary porcelain tile home design idea
Home design - mid-sized contemporary porcelain tile home design idea

 Anthony Michael Interior Design, Ltd.
Detail shot of the custom refrigerated drawers that fill the galley space. A combination of brushed and polished metals, adds interest.
Trendy home design photo in Chicago
Trendy home design photo in Chicago
 PDC - Mountain West
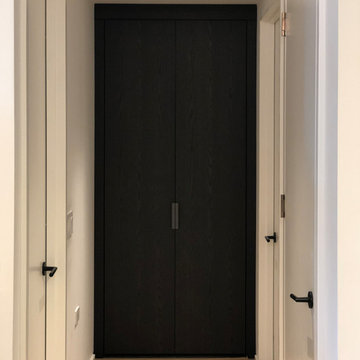
Various pieces for a home concept including suspended media unit in anthracite lacquer and grey oak, two closet units in with grey oak external doors, a bedroom closet with mirror tint glass doors and full LED, and a king size bed.
55