
Search results for "Durchgang locker" in Home Design Ideas



 Inspired Closets Delmarva
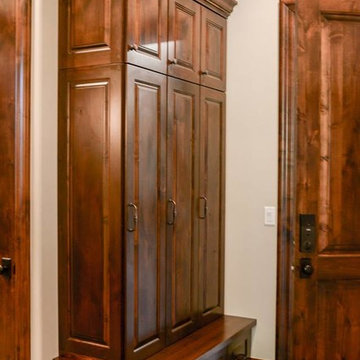
Classic Artic white closet created to nestle proportionally within this home's ten foot ceiling closet space.
Example of a classic closet design in Charlotte
Example of a classic closet design in Charlotte
Find the right local pro for your project


 ConSpec Building Systems
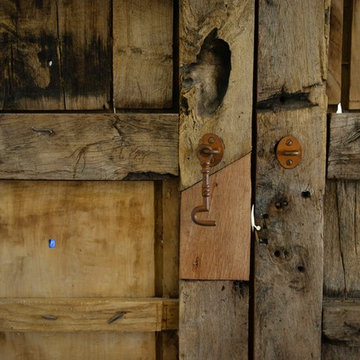
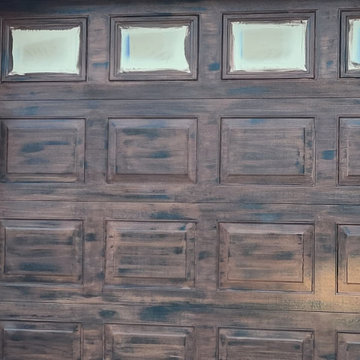
Reclaimed wooden doors from Mexico - patched (close up)
Inspiration for a rustic home design remodel in Los Angeles
Inspiration for a rustic home design remodel in Los Angeles


 ProHands Home Improvement
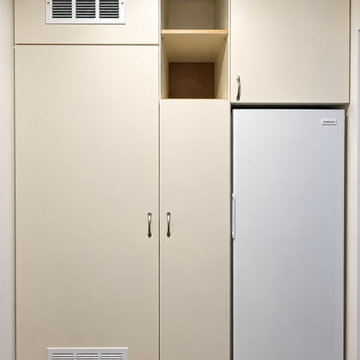
Floor-to-ceiling custom cabinets in a Los Angeles laundry room: a stacked washer and dryer hidden behind tall doors, a freezer in its own niche, and fully adjustable shelving, drilled on a template in our shop. Vents are built right into the doors.

 Stonecraft Inc.
Inspiration for a large contemporary single-wall ceramic tile enclosed kitchen remodel in Nashville with an undermount sink, flat-panel cabinets, medium tone wood cabinets, granite countertops, white backsplash and stainless steel appliances

 MW Design Workshop
Josiah Zukowski
Eat-in kitchen - large modern l-shaped dark wood floor eat-in kitchen idea in Portland with an integrated sink, flat-panel cabinets, dark wood cabinets, marble countertops, gray backsplash, stainless steel appliances and an island
Eat-in kitchen - large modern l-shaped dark wood floor eat-in kitchen idea in Portland with an integrated sink, flat-panel cabinets, dark wood cabinets, marble countertops, gray backsplash, stainless steel appliances and an island

 Custom Storage Solutions
This amazing custom closet is a little on the small side, but wow.. we designed lots of storage space in here. The customer wanted a space for his shoes, suits and slacks. Included in the design is one of our pants racks that slide out and is self closing. Shoe fencing was also added with some drawers, doors, double hang rods, crown molding and even a backing in the coco color. This small space is now maximized!

 Irwin Construction, LLC
Chris Taylor
Example of a mid-sized eclectic white tile and subway tile porcelain tile and gray floor alcove bathtub design in Dallas with raised-panel cabinets, blue cabinets, gray walls, an undermount sink and marble countertops
Example of a mid-sized eclectic white tile and subway tile porcelain tile and gray floor alcove bathtub design in Dallas with raised-panel cabinets, blue cabinets, gray walls, an undermount sink and marble countertops

 Audio-Video Solutions, Inc.
Equipment in Av Rack Room.
Home theater - home theater idea in Charleston
Home theater - home theater idea in Charleston


 The Magnum Company Inc
John Seitz
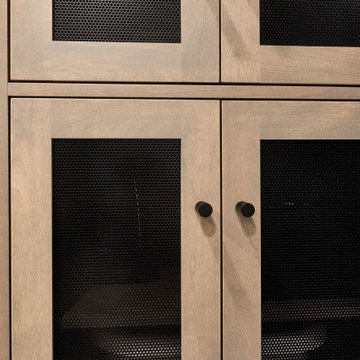
Redwood dark stained
Wine chillers below
Example of a classic wine cellar design in St Louis
Example of a classic wine cellar design in St Louis


 Accent Kitchen & Bath
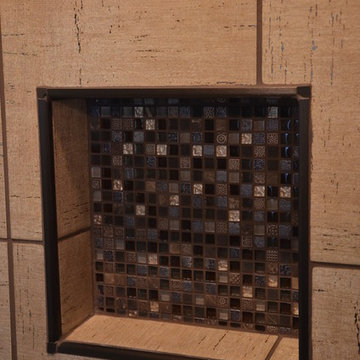
Home design - small transitional beige tile and mosaic tile home design idea with shaker cabinets, medium tone wood cabinets, blue walls, an undermount sink and solid surface countertops

 WW Design Studio
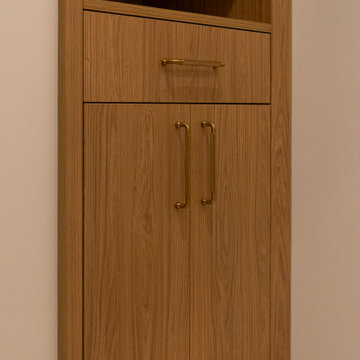
Novelty hardware gives a bespoke finish to stock cabinets.
Photos: WW Design Studio
Drop-in bathtub - large transitional master white tile and ceramic tile ceramic tile drop-in bathtub idea in Calgary with recessed-panel cabinets, dark wood cabinets, a two-piece toilet, gray walls, an undermount sink and quartz countertops
Drop-in bathtub - large transitional master white tile and ceramic tile ceramic tile drop-in bathtub idea in Calgary with recessed-panel cabinets, dark wood cabinets, a two-piece toilet, gray walls, an undermount sink and quartz countertops

59