
Search results for "Durchgelegene" in Home Design Ideas

 Living Gardens Landscape Design
Contemporary backyard. White stucco wall retains slope. Ceramic tile flows from inside out. Concrete steppers and mexican beach pebbles keep it clean and contemporary. Benches to be installed at the firepit and dining area. More photos to come as plants grow in and furniture arrives.
 Hudson Valley Lighting
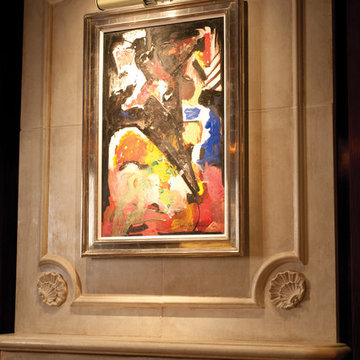
Artistically streamlined, an attractive center clasp joins Brock’s square arms to a cylindrical picture light. Not only an accessory for illuminating prized wall hangings, Brock is a beautiful accent piece in its own right. We wire Brock with a plug-in cord so it will work anywhere that you have a standard outlet.
Overall Dimensions: 8.75"Ext. x 8.5"W x 8.25"H

Find the right local pro for your project
 User
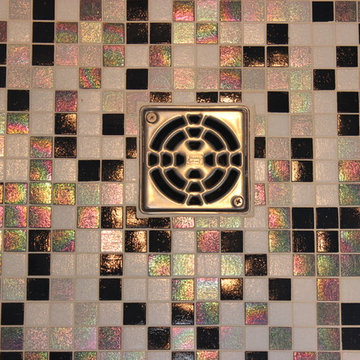
User3/4" x 3/4" glass mosaic by Trend
custom blend: Shining 750/754 and Vitreo 160/208
Inspiration for a small modern master black and white tile and glass tile porcelain tile alcove shower remodel in Vancouver with flat-panel cabinets, gray cabinets, a one-piece toilet, gray walls, an undermount sink and solid surface countertops
Inspiration for a small modern master black and white tile and glass tile porcelain tile alcove shower remodel in Vancouver with flat-panel cabinets, gray cabinets, a one-piece toilet, gray walls, an undermount sink and solid surface countertops

 June Scott Design
Select photos by Martin Cox.
This is an example of a craftsman landscaping in Los Angeles.
This is an example of a craftsman landscaping in Los Angeles.

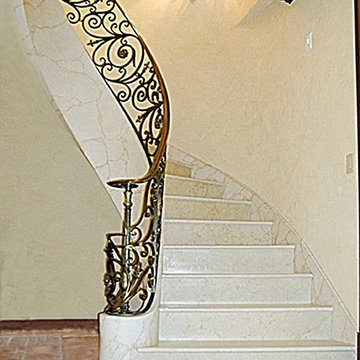
 Century Stair Company
This staircase showcases a custom heavy-forged-iron balustrade system with a magnificent bronze finish, a smooth and curved mahogany hand rail system, solid mahogany treads and curbed stringers adorned with beautiful descending volutes; its stylish design and location make these stairs one of the main focal points in this elegant home, inviting everyone to enjoy its individualistic artistic statement and to visit the home's lower and upper levels. CSC 1976-2020 © Century Stair Company ® All rights reserved.



 BLDG Workshop Inc.
A home built on one of Canada's most beautiful lakes posed a design challenge. The home had originally been built almost directly in opposition to natural light and views to the lake. While most opinions were to tear the existing home down, BLDG Workshop worked closely with the client to recreate the home in a way that opened it up and became more fitting to the site.



 Integrity Tile LLC
Example of a large gray tile and porcelain tile porcelain tile sauna design in Raleigh with laminate countertops and blue walls


 Danielé Perna Designs
Enclosed kitchen - small contemporary u-shaped cement tile floor and multicolored floor enclosed kitchen idea in New York with a drop-in sink, flat-panel cabinets, stainless steel cabinets, tile countertops, multicolored backsplash, cement tile backsplash, stainless steel appliances and no island

 Michael Humphrey/Humphrey Construction Company
Example of a transitional home design design in Boston

 Kinship Architecture
Blackened steel railings and stringer covers.
Minimalist wooden metal railing staircase photo in New York with wooden risers
Minimalist wooden metal railing staircase photo in New York with wooden risers

 SLJ Paint and Decorative Finishes
A close up shot of the tone on tone texture with a hint of pearl in the background.




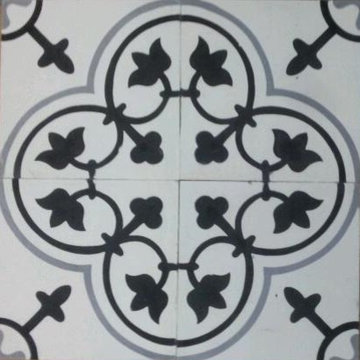
 BROTHERS CEMENT TILE CORP.
By Brothers Cement Tile Corp.
Inspiration for a contemporary home design remodel in New York
Inspiration for a contemporary home design remodel in New York
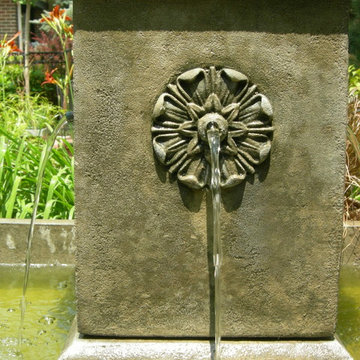
 Columbine Design - CLOSED
Water in the landscape can be as simple as a bubbling fountain or a full-scale water feature, but makes a huge difference in the enjoyment of your garden.
11