
Search results for "Durham lead" in Home Design Ideas



 The Organizing Genius, LLC
Luxury Closet Expansion | The Birth of the Nichique™
This client had two primary bedroom closets and a linen closet, but none provided the storage or experience she wanted. We gutted the existing spaces and combined all three to create one custom luxury closet.
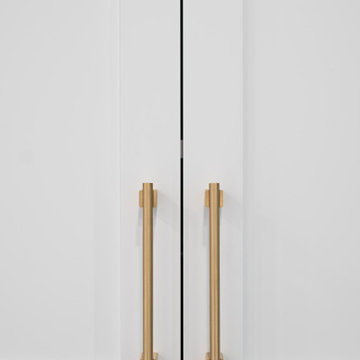
We widened the entrance and replaced the traditional doorway with a frameless glass entry door etched with the client’s silhouette. Beyond the glass, a custom illuminated display cabinet creates a dramatic first impression while showcasing her handbag and accessory collection.
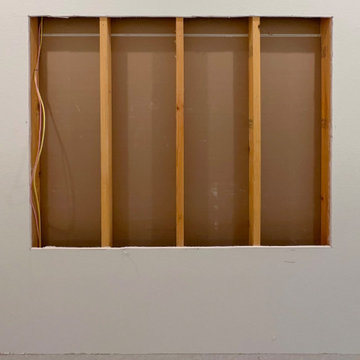
Because the new closet was long and narrow, every inch mattered. When we needed additional storage for her extensive sunglasses and fragrance collections, we looked beyond traditional cabinetry. We opened the wall and created shallow display storage between the studs, maximizing an area that would otherwise go unused.
That solution became our signature Nichique™ - a feature born from this project that has since become one of our most requested custom closet features.
Find the right local pro for your project




 Nathan Fell Architecture
Inspiration for a mid-sized modern gray two-story gable roof remodel in New Orleans with a shingle roof and a gray roof


Sponsored
Columbus, OH

Hope Restoration & General Contracting
Columbus Design-Build, Kitchen & Bath Remodeling, Historic Renovations




 Thomas Lynch Design, Inc.
Thomas Lynch Design, Inc
Inspiration for a coastal home design remodel in Portland Maine
Inspiration for a coastal home design remodel in Portland Maine

 Leo Kaz Design Inc.
Condo apartment interior staircase railing
Designed and fabricated by Leo Kaz Desgn Inc. (former Design Group Leo)
Photo by Leo Kaz Design
Staircase - small contemporary straight metal railing staircase idea in Toronto
Staircase - small contemporary straight metal railing staircase idea in Toronto

 ERA Reclaimed LLC
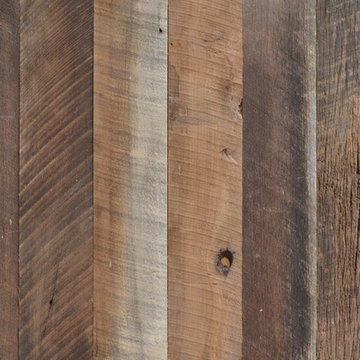
Weathered reclaimed lumber wallboard
Inspiration for a rustic home design remodel in Portland Maine
Inspiration for a rustic home design remodel in Portland Maine
Sponsored
Columbus, OH
Hope Restoration & General Contracting
Columbus Design-Build, Kitchen & Bath Remodeling, Historic Renovations

 Best Deal Home Improvement
Final-Project Done
New Amazing White and Modern Bathroom
Mid-sized minimalist 3/4 white tile and ceramic tile ceramic tile and brown floor corner bathtub photo in DC Metro with brown cabinets, a two-piece toilet, gray walls, marble countertops, flat-panel cabinets and a drop-in sink
Mid-sized minimalist 3/4 white tile and ceramic tile ceramic tile and brown floor corner bathtub photo in DC Metro with brown cabinets, a two-piece toilet, gray walls, marble countertops, flat-panel cabinets and a drop-in sink
 Pierre Jean-Baptiste Interiors
This quaint living room space is especially cozy. For this design we incorporated a variety of natural products to achieve a soft, subtle, and most importantly comfortable space. As you kick back and relax on the oversized plush sofa it will be hard to take your attention from the custom media center. We designed this media center using grey plywood veneer which gives it depth as well as a finished natural wood look. We hung two wall sconces one on each side of the media center to provide just the right amount of light to perfect the natural nook ambiance we were trying to achieve here. Each wall sconce is made of capiz shells more commonly known as windowpane oysters. This room has amazing natural design details down to the tops of the tables. Each of the end tables has a starburst effect in the black forest grove wood tops which are accented by a chrome finish on the iron table legs. The centerpiece that completes this nook is the stunning reclaimed wood coffee table that has personality with its natural cracks and crevices intact.
pierreji.com


 Concepts The Cabinet Shop
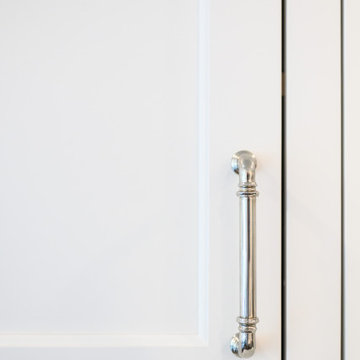
In the kitchen, the cabinet color for the perimeter is Painted Silk. On the island, the color is Maple Espresso. For the tops, they chose Viatera Quartz and the color is called Aira. In the master bath, the cabinet color is callled Maple Mocha Glaze. The top is cultured marble and the color is called Carrera Sage. The second bath has Aristokraft cabinets, the color is called Sinclair Birch, Sarsaparilla. The top is cultured marble and the color is Carrera Frost. Laundry room has Contractor Choice Cabinetry. The color is Newberry Birch, Sarsaparilla. For the top they chose, Laminate called Timberworks with waterfall edge.


 Village Home Stores
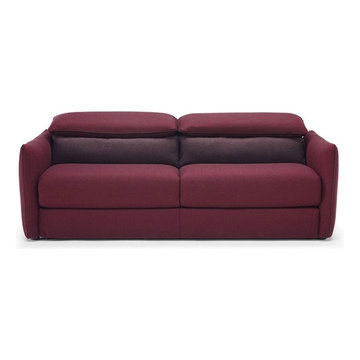
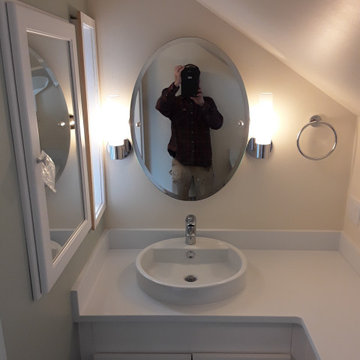
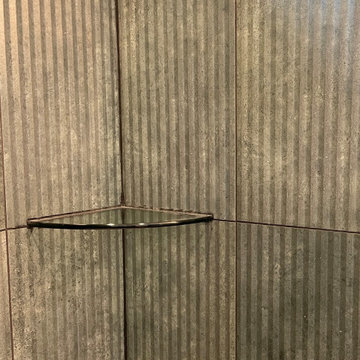
Colorful wall and floor surfaces in a new home built in Bettendorf Iowa. Featured: Burgundy glossy double stack herringbone backsplash tile from Ceramic Tile Works Lifestyle Oasis series. Paramount RigidCORE luxury vinyl plank floating floor in Keystone Eagle ROck color. Custom tiled shower with Kaptur Verde Raku reeded texture wall tiles by Ceramic Tile Works. Tile and flooring by Village Home Stores for Silverthorne Homebuilders of the Quad Cities.
75