
Search results for "Dus niet" in Home Design Ideas
 User
UserDan Cutrona Photography

Example of a mountain style medium tone wood floor bathroom design in Boston with medium tone wood cabinets, red walls and an undermount sink
Example of a mountain style medium tone wood floor bathroom design in Boston with medium tone wood cabinets, red walls and an undermount sink

 Steve's Custom Homes, Inc. aka Net-Zero Builders
Example of a classic sunroom design in Portland Maine

 Urban Design Associates
An Organic Southwestern master bathroom with slate and snail shower.
Architect: Urban Design Associates, Lee Hutchison
Interior Designer: Bess Jones Interiors
Builder: R-Net Custom Homes
Photography: Dino Tonn
Find the right local pro for your project

 Lauren Shadid Architecture + Interiors
Island color was custom. Countertops are Princess White Quartzite. Light fixtures over island are from Rejuvenation (exact type has been discontinued)
Photos by Holly Lepere

 Laura Dante Photography
Laura Dante
Inspiration for an industrial bedroom remodel in Tampa with a tile fireplace and a standard fireplace
Inspiration for an industrial bedroom remodel in Tampa with a tile fireplace and a standard fireplace

 Guided Home Design
Joe Cotitta
Epic Photography
joecotitta@cox.net:
Builder: Eagle Luxury Property
Huge transitional girl carpeted kids' room photo in Phoenix with multicolored walls
Huge transitional girl carpeted kids' room photo in Phoenix with multicolored walls



Sponsored
Sunbury, OH

J.Holderby - Renovations
Franklin County's Leading General Contractors - 2X Best of Houzz!

 Robert Paige Cabinetry LLC
Photography by William Quarles. Designed by Shannon Bogen. Built by Robert Paige Cabinetry. Contractor Tom Martin
Example of a mid-sized transitional kitchen design in Charleston with gray cabinets, recessed-panel cabinets and an island
Example of a mid-sized transitional kitchen design in Charleston with gray cabinets, recessed-panel cabinets and an island

 Marc-Michaels Interior Design
Sargent Photography
Eclectic guest carpeted bedroom photo in Tampa with black walls
Eclectic guest carpeted bedroom photo in Tampa with black walls

 Morse Constructions
The dining room features a distinctive, handcrafted table that is extraordinarily durable. When not in use for entertaining or family dinners, the dining room becomes a project space. The tea cart holding the flowers in these photos provides additional serving capabilities without adding visual weight. The slim Runtal radiators accommodate different furniture configurations, as well as drapery to soften the feel of the dining area. Interior Design: Elza B. Design
Photography: Eric Roth
 Guided Home Design
Joe Cotitta
Epic Photography
joecotitta@cox.net:
Builder: Eagle Luxury Property
Example of a mid-sized transitional master carpeted bedroom design in Phoenix with gray walls and no fireplace
Example of a mid-sized transitional master carpeted bedroom design in Phoenix with gray walls and no fireplace
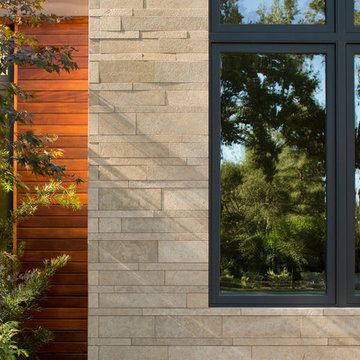
 SDG Architecture, Inc.
Bernard Andre'
Inspiration for a large modern beige two-story stone flat roof remodel in San Francisco
Inspiration for a large modern beige two-story stone flat roof remodel in San Francisco

 Evergreene Homes
Inspiration for a coastal medium tone wood floor living room remodel in DC Metro with beige walls
Sponsored
Sunbury, OH
J.Holderby - Renovations
Franklin County's Leading General Contractors - 2X Best of Houzz!
 House of Refined Design

Custom made bedspread is a zebra print with a linen weave dust ruffle similar to mesquito netting. Underneath the bed is an uplight to illuminate through the transparent dust ruffle as if bed was floating or actually a hammock in a jungle hut. The light in from Schonbek; crystal and LED in turquoise. The night stand is an aluminum locker where an explorer would store 'gear'. The custom made, 5' tall, leather headboard has scrolled nail heads for interest. The bulletin board over the nightstand will hold all her favorite photos and ticket stubs and will be the last thing she sees before going to sleep each night.
The pair of parrot framed art is custom by talented artist Cynthia Meadows.
Photo Credits: Glenn Johnson Photography
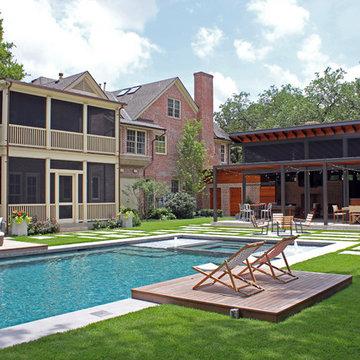
 Harold Leidner Landscape Architects
Completed in 2013, this this property located in University Park, Texas, features a modern pool pavilion with a green roof that opens to a new swimming pool and garden.
 River Road Farms

Imagine walking outside your home and pulling fresh fruit off the stem. Espalier fruit trees are like having an orchard in your own yard. Plus, in addition to producing delicious fruit, the ornamental shapes have a high wow-factor and require a small footprint. Fruiting espalier trees are available from River Road Farms in a variety of designs. Please call 800-297-1435 or email RIVERRD@USIT.NET for availability.
 Bonnie McCarthy
Photo: Bonnie McCarthy © 2015 Houzz
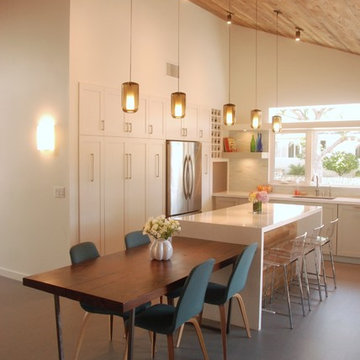
Farmhouse l-shaped eat-in kitchen photo in Los Angeles with an undermount sink, shaker cabinets, white cabinets, white backsplash, stainless steel appliances and an island
Farmhouse l-shaped eat-in kitchen photo in Los Angeles with an undermount sink, shaker cabinets, white cabinets, white backsplash, stainless steel appliances and an island

 ZeroEnergy Design
Lincoln Farmhouse
LEED-H Platinum, Net-Positive Energy
OVERVIEW. This LEED Platinum certified modern farmhouse ties into the cultural landscape of Lincoln, Massachusetts - a town known for its rich history, farming traditions, conservation efforts, and visionary architecture. The goal was to design and build a new single family home on 1.8 acres that respects the neighborhood’s agrarian roots, produces more energy than it consumes, and provides the family with flexible spaces to live-play-work-entertain. The resulting 2,800 SF home is proof that families do not need to compromise on style, space or comfort in a highly energy-efficient and healthy home.
CONNECTION TO NATURE. The attached garage is ubiquitous in new construction in New England’s cold climate. This home’s barn-inspired garage is intentionally detached from the main dwelling. A covered walkway connects the two structures, creating an intentional connection with the outdoors between auto and home.
FUNCTIONAL FLEXIBILITY. With a modest footprint, each space must serve a specific use, but also be flexible for atypical scenarios. The Mudroom serves everyday use for the couple and their children, but is also easy to tidy up to receive guests, eliminating the need for two entries found in most homes. A workspace is conveniently located off the mudroom; it looks out on to the back yard to supervise the children and can be closed off with a sliding door when not in use. The Away Room opens up to the Living Room for everyday use; it can be closed off with its oversized pocket door for secondary use as a guest bedroom with en suite bath.
NET POSITIVE ENERGY. The all-electric home consumes 70% less energy than a code-built house, and with measured energy data produces 48% more energy annually than it consumes, making it a 'net positive' home. Thick walls and roofs lack thermal bridging, windows are high performance, triple-glazed, and a continuous air barrier yields minimal leakage (0.27ACH50) making the home among the tightest in the US. Systems include an air source heat pump, an energy recovery ventilator, and a 13.1kW photovoltaic system to offset consumption and support future electric cars.
ACTUAL PERFORMANCE. -6.3 kBtu/sf/yr Energy Use Intensity (Actual monitored project data reported for the firm’s 2016 AIA 2030 Commitment. Average single family home is 52.0 kBtu/sf/yr.)
o 10,900 kwh total consumption (8.5 kbtu/ft2 EUI)
o 16,200 kwh total production
o 5,300 kwh net surplus, equivalent to 15,000-25,000 electric car miles per year. 48% net positive.
WATER EFFICIENCY. Plumbing fixtures and water closets consume a mere 60% of the federal standard, while high efficiency appliances such as the dishwasher and clothes washer also reduce consumption rates.
FOOD PRODUCTION. After clearing all invasive species, apple, pear, peach and cherry trees were planted. Future plans include blueberry, raspberry and strawberry bushes, along with raised beds for vegetable gardening. The house also offers a below ground root cellar, built outside the home's thermal envelope, to gain the passive benefit of long term energy-free food storage.
RESILIENCY. The home's ability to weather unforeseen challenges is predictable - it will fare well. The super-insulated envelope means during a winter storm with power outage, heat loss will be slow - taking days to drop to 60 degrees even with no heat source. During normal conditions, reduced energy consumption plus energy production means shelter from the burden of utility costs. Surplus production can power electric cars & appliances. The home exceeds snow & wind structural requirements, plus far surpasses standard construction for long term durability planning.
ARCHITECT: ZeroEnergy Design http://zeroenergy.com/lincoln-farmhouse
CONTRACTOR: Thoughtforms http://thoughtforms-corp.com/
PHOTOGRAPHER: Chuck Choi http://www.chuckchoi.com/
 Bonnie McCarthy
Photo: Bonnie McCarthy © 2015 Houzz
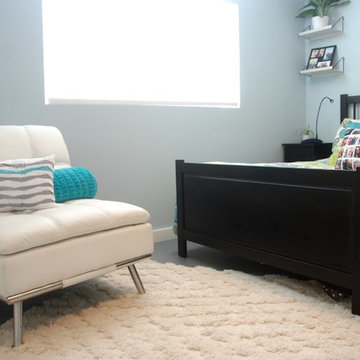
Example of a trendy kids' room design in Los Angeles
Example of a trendy kids' room design in Los Angeles
 Gappsi
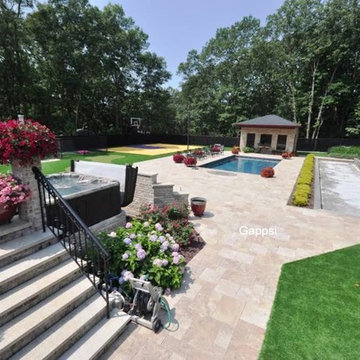
After the construction of a two-story colonial brick house, this backyard was left as an open canvas for a full creative design that included a plethora of amenities. Starting with a raised patio and balcony railing, this allows comfortable daily use to walk out of the house to the barbecue or to use the spa. The spa was built on a raised platform for easy access from the top patio. The patio steps were paved with flamed Amagansett granite pavers and treads. The brick columns were built on the raised patio to enhance the railing and decorated with flower pots. The raised patio allows a perfect view of the entire backyard. Many amenities were included in the backyard design. The 16’x32’ vinyl swimming pool was built with an auto cover and a self-contained sheer descend water feature set across from the pool. The patio around the pool was constructed with mocha travertine. A mosaic stone pebble inlay of a bloomed rose highlights the pool steps. Decorative flower pots are seasonally decorated around the pool. The pool house was built with a bathroom, T.V. room and an outdoor bar. The bocci court was built with crushed white marble dust and is equipped with lights for nighttime use. A Versa basketball court that includes lights, basketball hoop, and surrounded by netting so the basketball doesn't go outside the property line. A dog run was built with synthetic turf and is surrounded by a black chain link fence. The remaining space in the backyard was covered with artificial turf in which a putting green was inlaid. This backyard was designed and built with low maintenance in mind. From the evergreen shrubs to the natural stone travertine patio and synthetic grass. There is no need for lawnmowers or any weekly maintenance. These homeowners can enjoy their backyard all year round without interruption from weekly up keeping. Caste aluminum furniture ornate the patio and allows comfortable seating in backyard patio areas. For more information about Gappsi services and estimates visit www.gappsi.com or call us at 631-543-1177
1