
Search results for "Duschen stand" in Home Design Ideas

 Stockett Tile & Granite Company
Example of a trendy white tile and pebble tile pebble tile floor freestanding bathtub design in Phoenix with white walls

 Trinity Builders & Design, Inc.
Massive shower with floor to ceiling tile and Vadara Quartz feature walls and bench. This curbless, walk in shower is complete with dual shower heads and shower jets and a free standing tub within.

 Amy Trowman Design
Photo by Matthew Bolt Graphic Design
Inspiration for a coastal white tile mosaic tile floor freestanding bathtub remodel in Charleston
Inspiration for a coastal white tile mosaic tile floor freestanding bathtub remodel in Charleston
Find the right local pro for your project

 Miller-Roodell Architects Ltd
Miller Architects, PC
Inspiration for a rustic beige tile dark wood floor freestanding bathtub remodel with a drop-in sink and brown walls
Inspiration for a rustic beige tile dark wood floor freestanding bathtub remodel with a drop-in sink and brown walls

 FineLine Kitchens, Inc.
Our designer has achieved a stylish look by combining dark cabinets and light-colored marbles.

 Shaeffer Hyde Construction
Emily Minton Redfield: emrphotography.com
Freestanding bathtub - traditional master multicolored tile and mosaic tile freestanding bathtub idea in Denver
Freestanding bathtub - traditional master multicolored tile and mosaic tile freestanding bathtub idea in Denver

 Mittendorf Quality Construction
Inspiration for a rustic brown one-story wood gable roof remodel in Seattle

Sponsored
Sunbury, OH

J.Holderby - Renovations
Franklin County's Leading General Contractors - 2X Best of Houzz!
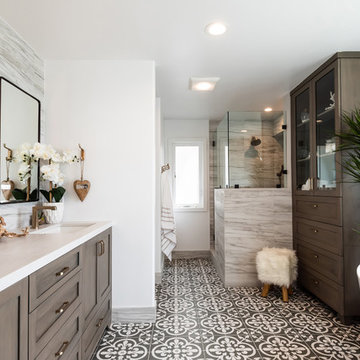
 Tamra Blair Interior Design, Inc.
Kim Prichard Photography
Bathroom - coastal bathroom idea in Los Angeles
Bathroom - coastal bathroom idea in Los Angeles


 User
UserPhoto: Ten Ten Creative
Wet bar - transitional single-wall dark wood floor and brown floor wet bar idea in Dallas with shaker cabinets, black cabinets, black backsplash, subway tile backsplash and gray countertops
Wet bar - transitional single-wall dark wood floor and brown floor wet bar idea in Dallas with shaker cabinets, black cabinets, black backsplash, subway tile backsplash and gray countertops


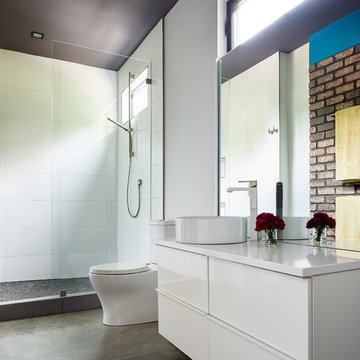
 Wittehaus
The modern bathroom with an exposed concrete floor, wall hung vanity, and a large open shower, separated by a single sheet of glass. The mirror acts as a backsplash.
photo by Dusting Peck Photography

 Armani Enterprise INC.
Inspiration for a mid-sized contemporary 3/4 black tile, brown tile, gray tile and porcelain tile porcelain tile and white floor alcove shower remodel in Orange County with recessed-panel cabinets, black cabinets, a wall-mount toilet, beige walls, an undermount sink, solid surface countertops and a hinged shower door



Example of a large transitional master gray tile and porcelain tile porcelain tile freestanding bathtub design in Phoenix with raised-panel cabinets, white cabinets, gray walls, an undermount sink and granite countertops

 Sandi Erdman Design LLC
Aaron Ziltener
Trendy gray tile and porcelain tile doorless shower photo in Portland with an undermount sink, flat-panel cabinets, light wood cabinets and quartz countertops
Trendy gray tile and porcelain tile doorless shower photo in Portland with an undermount sink, flat-panel cabinets, light wood cabinets and quartz countertops

 Sequoia Contracting Company, LTD
Inspiration for a farmhouse white tile gray floor corner shower remodel with an undermount tub, white walls and black countertops



Sponsored
Sunbury, OH
J.Holderby - Renovations
Franklin County's Leading General Contractors - 2X Best of Houzz!

 Santa Barbara Home Design
Design Consultant Jeff Doubét is the author of Creating Spanish Style Homes: Before & After – Techniques – Designs – Insights. The 240 page “Design Consultation in a Book” is now available. Please visit SantaBarbaraHomeDesigner.com for more info.
Jeff Doubét specializes in Santa Barbara style home and landscape designs. To learn more info about the variety of custom design services I offer, please visit SantaBarbaraHomeDesigner.com
Jeff Doubét is the Founder of Santa Barbara Home Design - a design studio based in Santa Barbara, California USA.
 User
UserTom Aiken
Eat-in kitchen - mid-sized traditional l-shaped light wood floor eat-in kitchen idea in Miami with a farmhouse sink, shaker cabinets, white cabinets, quartz countertops, white backsplash, subway tile backsplash, stainless steel appliances and an island
Eat-in kitchen - mid-sized traditional l-shaped light wood floor eat-in kitchen idea in Miami with a farmhouse sink, shaker cabinets, white cabinets, quartz countertops, white backsplash, subway tile backsplash, stainless steel appliances and an island

 KINGDOM WOODWORKS
Collaboration with Canonbury Homes and Frank Neely Design Associates.
Inspiration for a timeless open concept kitchen remodel in Atlanta with beaded inset cabinets and two islands
Inspiration for a timeless open concept kitchen remodel in Atlanta with beaded inset cabinets and two islands
1