
Search results for "Dutch gate" in Home Design Ideas

 Hsu McCullough
Rear yard garage with infill 2-story addition.
Photo by Dan Arnold
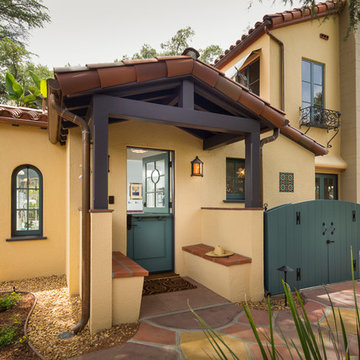
Mid-sized contemporary white two-story stucco flat roof idea in Los Angeles with a shingle roof
Mid-sized contemporary white two-story stucco flat roof idea in Los Angeles with a shingle roof
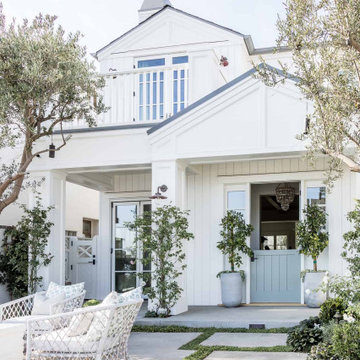


 The Green Room Landscape Architecture
This sensational Arcadia ranch was completely reimagined for the new homeowners needs and desires. Our design parameters were to create balance, drama, and playfulness with some strategically placed container gardens and landscape amendments peppered throughout. The use of unique and hardy specimen cacti and succulent in combination with blooming perennials and lavenders were forefront in designing the unique statements. Green, dramatic contrast, coupled with softness and balance were used to design this clean, sophisticated look in Arcadia.
Find the right local pro for your project
 Copper Sky Design + Remodel

A set of custom french doors lead out to this tranquil screened back porch with recessed lighting and a transitional style ceiling fan.
Huge transitional screened-in back porch photo in Atlanta with decking and a roof extension
Huge transitional screened-in back porch photo in Atlanta with decking and a roof extension


 Johnson, Craven & Gibson
Garden Wall with Wrought Iron Gate
Photo of a traditional landscaping in Boston.
Photo of a traditional landscaping in Boston.

 Rochelle Lynne Design
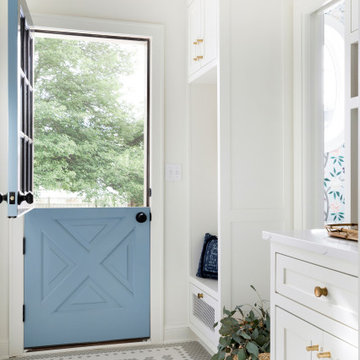
Karen was an existing client of ours who was tired of the crowded and cluttered laundry/mudroom that did not work well for her young family. The washer and dryer were right in the line of traffic when you stepped in her back entry from the garage and there was a lack of a bench for changing shoes/boots.
Planning began… then along came a twist! A new puppy that will grow to become a fair sized dog would become part of the family. Could the design accommodate dog grooming and a daytime “kennel” for when the family is away?
Having two young boys, Karen wanted to have custom features that would make housekeeping easier so custom drawer drying racks and ironing board were included in the design. All slab-style cabinet and drawer fronts are sturdy and easy to clean and the family’s coats and necessities are hidden from view while close at hand.
The selected quartz countertops, slate flooring and honed marble wall tiles will provide a long life for this hard working space. The enameled cast iron sink which fits puppy to full-sized dog (given a boost) was outfitted with a faucet conducive to dog washing, as well as, general clean up. And the piece de resistance is the glass, Dutch pocket door which makes the family dog feel safe yet secure with a view into the rest of the house. Karen and her family enjoy the organized, tidy space and how it works for them.
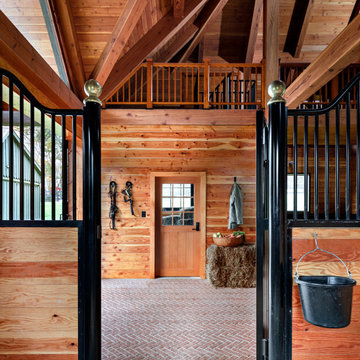
 Neumann & Rudy Architecture
Framed between two black metal stall gates, this interior view emphasizes the barn’s careful balance of utility and architectural order. The composition is strongly symmetrical: curving gate profiles and polished brass finials establish the foreground, while a centered Dutch door and upper loft railing organize the wall beyond. Honey-toned plank walls, exposed timber beams, and cedar stall panels create warmth, contrasted by black steelwork and a red-brown herringbone brick floor. Tack, a hanging coat, a water bucket, and a hay bale introduce signs of everyday use without disrupting the visual clarity. Daylight enters through the door and adjacent openings, softly illuminating the wood grain and giving the space a calm, wholesome mood. Traditional stable architecture is elevated through Arts and Crafts detailing and precise craftsmanship. The result feels sturdy, orderly, welcoming, and reassuringly connected to its purpose.
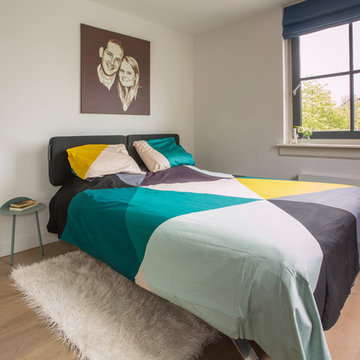
 Margot Hartford Photography
Photo: Margot Hartford © 2015 Houzz
Bedroom - modern bedroom idea in Amsterdam
Bedroom - modern bedroom idea in Amsterdam
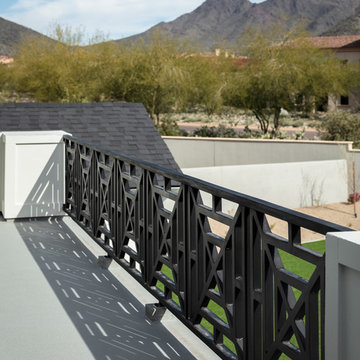
 AFT Construction
Roehner Ryan
Large country white two-story mixed siding gable roof idea in Phoenix with a metal roof
Large country white two-story mixed siding gable roof idea in Phoenix with a metal roof
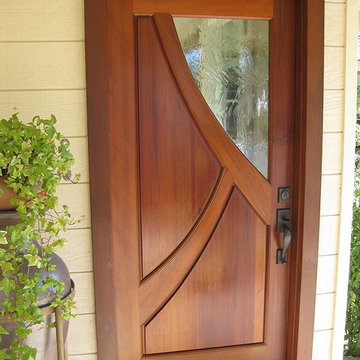
 MendocinoDoors.com
Brian Lee Designs,
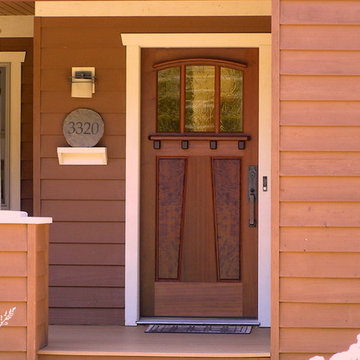
MendocinoDoors.com. The Terrace View Entry. Made of Vertical Grain Old Growth Redwood.
Inspiration for a craftsman entryway remodel in San Francisco
Inspiration for a craftsman entryway remodel in San Francisco
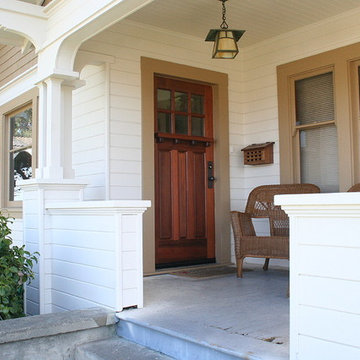 MendocinoDoors.com
Brian Lee Designs,
MendocinoDoors.com.
Example of an arts and crafts entryway design in San Francisco
Example of an arts and crafts entryway design in San Francisco
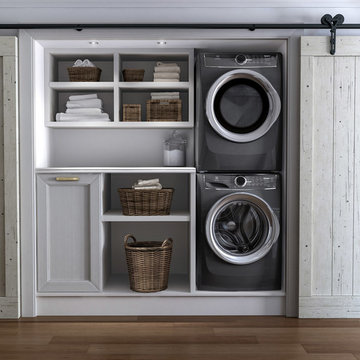


 MendocinoDoors.com
Brian Lee Designs,
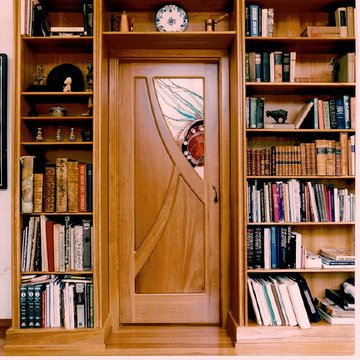
MendocinoDoors.com. The Madison Entry Door. As seen in Arts & Crafts Home magazine.
Example of an arts and crafts entryway design in San Francisco
Example of an arts and crafts entryway design in San Francisco
 MendocinoDoors.com
Brian Lee Designs,
MendocinoDoors.com.
Example of a trendy home theater design in San Francisco
Example of a trendy home theater design in San Francisco

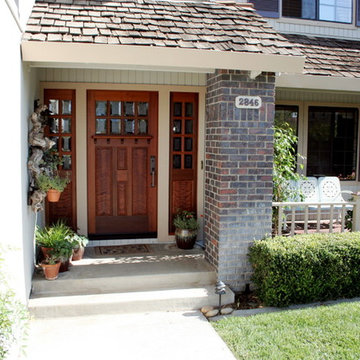 MendocinoDoors.com
Brian Lee Designs,
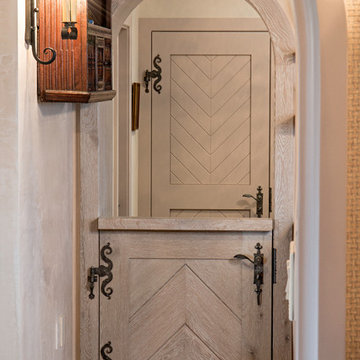
MendocinoDoors.com
Arts and crafts entryway photo in San Francisco
Arts and crafts entryway photo in San Francisco

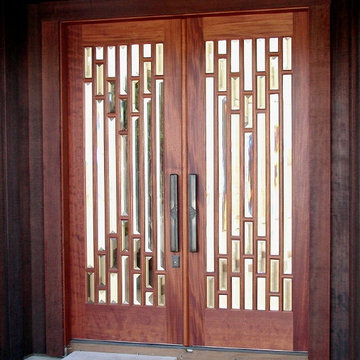 MendocinoDoors.com
Brian Lee Designs MendocinoDoors.com. The Crystal Doors.
Example of a trendy entryway design in San Francisco
Example of a trendy entryway design in San Francisco
10