
Search results for "Dutch gate" in Home Design Ideas
 AlTerra Construction
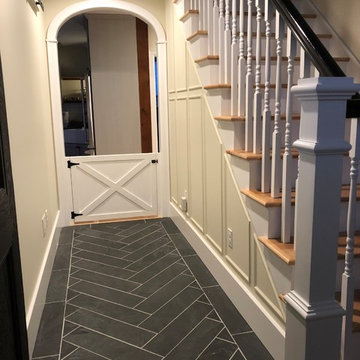
hall and stairs with rustic baby gate
Example of a country hallway design in Burlington
Example of a country hallway design in Burlington


Find the right local pro for your project



 Thinkterior LLC
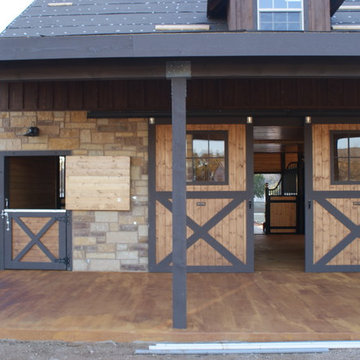
THEME Doors are a visual frame to the
entrance of a great room. This highquality,
personalized element adds
fun and interest to the room before it
is even entered, and provides a great
introduction for any theme.
FOCUS The half-door offers unique
access to the room, providing a true
feeling of ownership for the child and
peace of mind for parents. The top half
of the door swings separate from the
bottom, maintaining great ventilation
and a clear view into the room.
GROWTH The doors look beautiful and
function normally for many years.
SAFETY The doors easily replace
unsightly baby gates and provide
the same level of restraint, without
the footholds or slats often used by
children to manipulate or climb gates.
Solid wood core birch construction
keeps sound out (or sound in) when
the door is closed, while a sliding
gate lock safely secures the bottom
half, and makes opening the top half
simple.

 New Old, LLC
Dustin Peck Photography
Inspiration for a mid-sized cottage galley light wood floor home design remodel in Charlotte with a farmhouse sink, raised-panel cabinets, white cabinets, solid surface countertops, beige walls and a side-by-side washer/dryer
Inspiration for a mid-sized cottage galley light wood floor home design remodel in Charlotte with a farmhouse sink, raised-panel cabinets, white cabinets, solid surface countertops, beige walls and a side-by-side washer/dryer

 Shuster Design Associates
The cantilevered balcony wears the mark of the tropical Dutch West Indies inspiration in this gorgeous home.
Large island style white two-story stucco exterior home photo in Miami with a hip roof
Large island style white two-story stucco exterior home photo in Miami with a hip roof
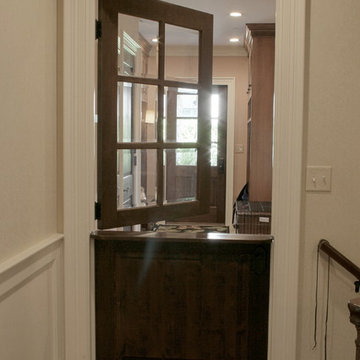
 O'Connor Brehm Design-Build
Design by Brehm Architects http://brehmarchitects.com/projects/houses/?id=05Clifton

 Rochelle Lynne Design

Karen was an existing client of ours who was tired of the crowded and cluttered laundry/mudroom that did not work well for her young family. The washer and dryer were right in the line of traffic when you stepped in her back entry from the garage and there was a lack of a bench for changing shoes/boots.
Planning began… then along came a twist! A new puppy that will grow to become a fair sized dog would become part of the family. Could the design accommodate dog grooming and a daytime “kennel” for when the family is away?
Having two young boys, Karen wanted to have custom features that would make housekeeping easier so custom drawer drying racks and ironing board were included in the design. All slab-style cabinet and drawer fronts are sturdy and easy to clean and the family’s coats and necessities are hidden from view while close at hand.
The selected quartz countertops, slate flooring and honed marble wall tiles will provide a long life for this hard working space. The enameled cast iron sink which fits puppy to full-sized dog (given a boost) was outfitted with a faucet conducive to dog washing, as well as, general clean up. And the piece de resistance is the glass, Dutch pocket door which makes the family dog feel safe yet secure with a view into the rest of the house. Karen and her family enjoy the organized, tidy space and how it works for them.
 Thinkterior LLC
THEME Doors are a visual frame to the
entrance of a great room. This highquality,
personalized element adds
fun and interest to the room before it
is even entered, and provides a great
introduction for any theme.
FOCUS The half-door offers unique
access to the room, providing a true
feeling of ownership for the child and
peace of mind for parents. The top half
of the door swings separate from the
bottom, maintaining great ventilation
and a clear view into the room.
GROWTH The doors look beautiful and
function normally for many years.
SAFETY The doors easily replace
unsightly baby gates and provide
the same level of restraint, without
the footholds or slats often used by
children to manipulate or climb gates.
Solid wood core birch construction
keeps sound out (or sound in) when
the door is closed, while a sliding
gate lock safely secures the bottom
half, and makes opening the top half
simple.
 Redstart Construction, Inc.
Photos by Focus-Pocus
Inspiration for a mid-sized transitional ceramic tile laundry room remodel in Chicago with shaker cabinets, white cabinets, marble countertops, gray walls and a side-by-side washer/dryer
Inspiration for a mid-sized transitional ceramic tile laundry room remodel in Chicago with shaker cabinets, white cabinets, marble countertops, gray walls and a side-by-side washer/dryer



 Thistle & Co.
Stephanie Russo Photography
Small country white one-story mixed siding gable roof idea in Phoenix with a shingle roof
Small country white one-story mixed siding gable roof idea in Phoenix with a shingle roof

 Hsu McCullough
Exterior entry with offset facade of arches for additional privacy
Mid-sized tuscan white two-story stucco gable roof photo in Los Angeles with a tile roof and a red roof
Mid-sized tuscan white two-story stucco gable roof photo in Los Angeles with a tile roof and a red roof

 Windstone Partners
Cape Cod inspired Northeastern Architecture
Large coastal brown two-story wood house exterior idea in Houston with a gambrel roof and a tile roof
Large coastal brown two-story wood house exterior idea in Houston with a gambrel roof and a tile roof
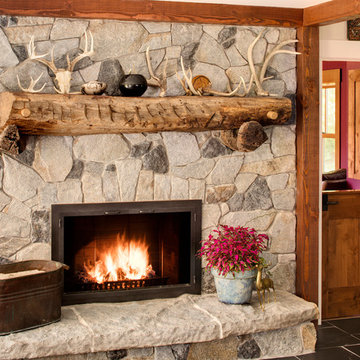
 Bartelt. The Remodeling Resource
The new fireplace is the centerpiece of the first floor. The Gold Mica fieldstone is rustic and warm, and the reclaimed farmhouse beam keeps the farm's history alive.
The Dutch door to the right of the fireplace leads to the the new library. It is used as a "gate" for the homeowners' three dogs and gives the space flexibility. It can be somewhat open to other spaces, or it can be closed completely for privacy.
Photo Credit - David Bader

 Steven Dailey Construction
Great view of the custom finish work and brick detail on the columns in the basement great room.
Example of a large transitional walk-out dark wood floor basement design in Salt Lake City with gray walls, a standard fireplace and a stone fireplace
Example of a large transitional walk-out dark wood floor basement design in Salt Lake City with gray walls, a standard fireplace and a stone fireplace

9