
Search results for "Dwarf blue spruce" in Home Design Ideas
 Gather and Spruce Design Remodel

Eat-in kitchen - mid-sized transitional medium tone wood floor eat-in kitchen idea in Denver with an undermount sink, recessed-panel cabinets, gray cabinets, quartz countertops, blue backsplash, glass tile backsplash and stainless steel appliances

 WINN Design+Build
Inspiration for a large transitional white two-story brick gable roof remodel in DC Metro with a shingle roof


Find the right local pro for your project
 Blue Spruce Construction Services
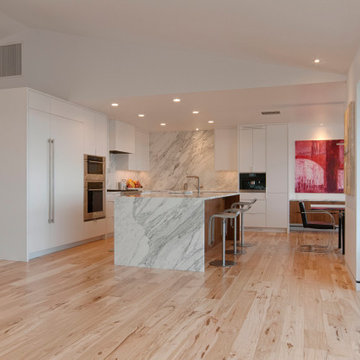
Example of a large trendy l-shaped light wood floor, beige floor and vaulted ceiling eat-in kitchen design in Denver with an undermount sink, flat-panel cabinets, white cabinets, marble countertops, white backsplash, marble backsplash, stainless steel appliances, an island and white countertops
 Blue Spruce Construction Services
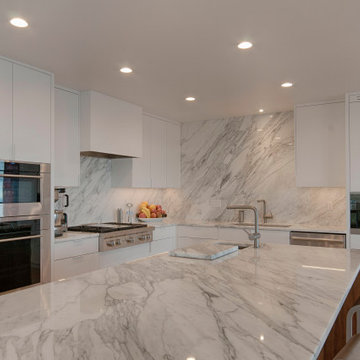
Large trendy l-shaped light wood floor, beige floor and vaulted ceiling eat-in kitchen photo in Denver with an undermount sink, flat-panel cabinets, white cabinets, marble countertops, white backsplash, marble backsplash, stainless steel appliances, an island and white countertops

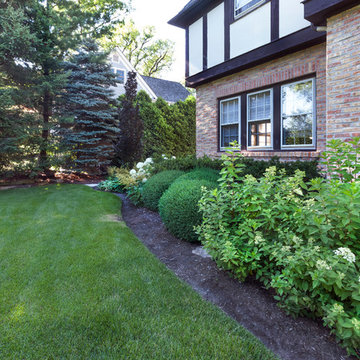
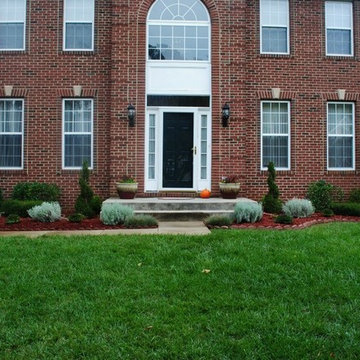
 Architectural Gardens, Inc
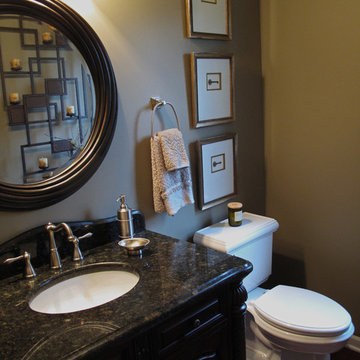
A mix of dwarf evergreen and flowering shrubs line the front of the house. A combination of spruce trees and arborvitae create privacy along the side yard.
Mike Crews Photography

Sponsored
Columbus, OH

Wannemacher Interiors
Customized Award-Winning Interior Design Solutions in Franklin Cnty OH
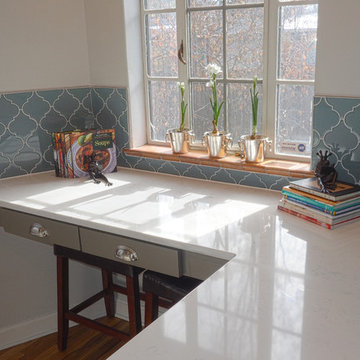 Gather and Spruce Design Remodel
Nook with glass arabesque tile backsplash
Three Week Kitchens
Eat-in kitchen - mid-sized transitional medium tone wood floor eat-in kitchen idea in Denver with gray cabinets, quartz countertops, blue backsplash, glass tile backsplash, an undermount sink, recessed-panel cabinets and stainless steel appliances
Eat-in kitchen - mid-sized transitional medium tone wood floor eat-in kitchen idea in Denver with gray cabinets, quartz countertops, blue backsplash, glass tile backsplash, an undermount sink, recessed-panel cabinets and stainless steel appliances
 User
UserCesar Rubio

Example of a country medium tone wood floor living room design in San Francisco with white walls, a standard fireplace and no tv
Example of a country medium tone wood floor living room design in San Francisco with white walls, a standard fireplace and no tv

 Dorthy Pautz Landscape Architect
 the front garden is maturing and displaying all the purple flowers contrasting with the yellow house - Mexican Sage, Artemesia, Lavender, Little Ollie Dwarf Olive Standards, Ginkgo tree
 Gardens by Jovan
The York Garden was all about symmetry. WildRoots redesigned this green space using existing plants, improving the growing conditions by enriching the soil and removing bricks that were buried below the planting surface and adding dwarf spruce and ornamental cabbage.

 Mirador Builders
Traditional Style Speculative Home in West University. The home maximizes a 5250 sq ft lot with a 4000 sq foot home and room for a pool. Architecture by J Marshall Porterfield. Interior, Exterior and Landscaping Design by Jennifer Hamelet of Mirador Builders.

 House Sprucing
Open concept kitchen - mid-sized transitional l-shaped gray floor and porcelain tile open concept kitchen idea in Dallas with an undermount sink, shaker cabinets, white cabinets, white backsplash, stainless steel appliances, an island, white countertops, quartzite countertops and ceramic backsplash


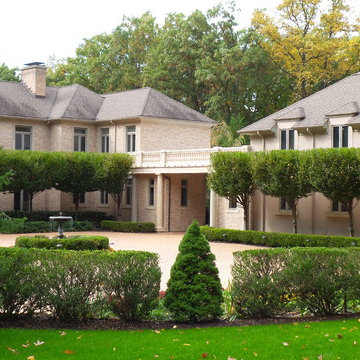
 William C Tamburro, Landscape Architect, LLC
Motor Court with Steeds Holly Hedges, Korean Boxwood Hedges, Dwarf Alberta Spruce accents and trimmed Columnar Hornbeams. The vintage metal fountain provides subtle sound and motion.
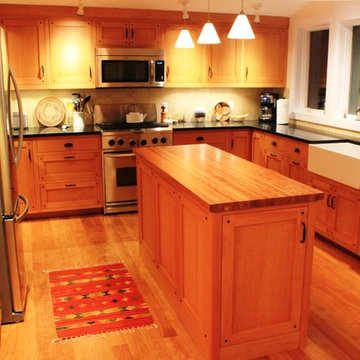
 Blue Spruce Joinery
Tom Higbee
Example of a mountain style medium tone wood floor eat-in kitchen design in Portland Maine with a farmhouse sink, flat-panel cabinets, medium tone wood cabinets, granite countertops, beige backsplash, ceramic backsplash and stainless steel appliances
Example of a mountain style medium tone wood floor eat-in kitchen design in Portland Maine with a farmhouse sink, flat-panel cabinets, medium tone wood cabinets, granite countertops, beige backsplash, ceramic backsplash and stainless steel appliances

 designstiles
The client needed help to de-clutter and spruce up her master bedroom. We helped her style and add the final details, making her bedroom an open and relaxing environment.
Photography by: Annie Meisel
 Gather and Spruce Design Remodel
Central Park kitchen upgraded with a more functional layout customized to suite family's needs. Eat at island added and floor to ceiling pantry cabinets for tons of storage. Opened up kitchen to adjacent living space to keep the family connected.


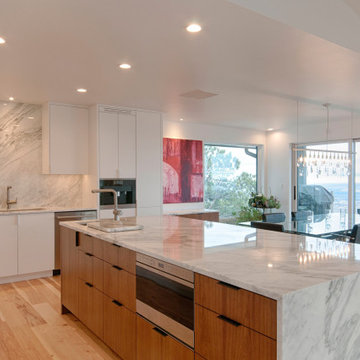 Blue Spruce Construction Services
Eat-in kitchen - large contemporary light wood floor, beige floor and vaulted ceiling eat-in kitchen idea in Denver with an undermount sink, flat-panel cabinets, white cabinets, marble countertops, white backsplash, marble backsplash, stainless steel appliances, an island and white countertops
 Gather and Spruce Design Remodel
Large island has ample spaces for dining, cooking, prepping and socializing.
Example of a huge transitional u-shaped light wood floor and brown floor open concept kitchen design in Denver with an undermount sink, shaker cabinets, blue cabinets, quartzite countertops, blue backsplash, stainless steel appliances, an island and white countertops
Example of a huge transitional u-shaped light wood floor and brown floor open concept kitchen design in Denver with an undermount sink, shaker cabinets, blue cabinets, quartzite countertops, blue backsplash, stainless steel appliances, an island and white countertops

 MAKE Design Studio
Aaron Leitz Photography
Inspiration for a mid-sized country l-shaped medium tone wood floor enclosed kitchen remodel in Seattle with recessed-panel cabinets, blue cabinets, white backsplash, stone slab backsplash, stainless steel appliances, white walls and an island
Inspiration for a mid-sized country l-shaped medium tone wood floor enclosed kitchen remodel in Seattle with recessed-panel cabinets, blue cabinets, white backsplash, stone slab backsplash, stainless steel appliances, white walls and an island
26