Search results for "Dwelling" in Home Design Ideas
Find the right local pro for your project
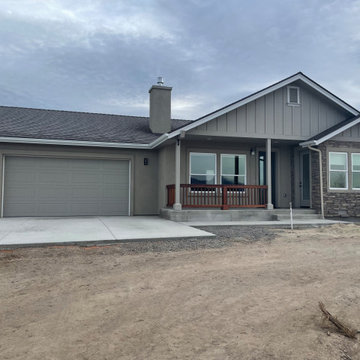
Added stone and new entry
Inspiration for a timeless exterior home remodel in Oklahoma City

Example of a mid-sized classic medium tone wood floor and brown floor powder room design in Little Rock with furniture-like cabinets, medium tone wood cabinets, gray walls, a vessel sink and gray countertops

Clean lines and warm tones abound in this deliciously modern kitchen with hardworking stainless-steel appliances. The alder cabinetry is stained a warm honey tone. Off-white quartz countertops cap the perimeter cabinets and climb the backsplash creating a seamless look. An extra thick countertop of the same material covers the island and waterfalls to the floor on one end. A handsome hammered bronze prep sink is paired with a faucet in a gunmetal finish by Watermark Designs.

Inspiration for a transitional gray tile gray floor freestanding bathtub remodel in Chicago with gray walls and gray countertops

Sotheby's Santa Fe
Example of a mid-sized southwest open concept travertine floor and brown floor living room design in Other with yellow walls, a corner fireplace, a plaster fireplace and no tv

Example of a classic wooden l-shaped wood railing staircase design in Chicago with painted risers

What is an ADU: Accessory Dwelling Units:
An accessory dwelling unit, usually just called an ADU, is a secondary housing unit on a single-family residential lot. The term “accessory dwelling unit” is a institutional-sounding name, but it’s the most commonly-used term across the country to describe this type of housing. While the full name is a mouthful, the shorthand “ADU” is better.
ADUs vary in their physical form quite a bit, as there are detached ADU, attached ADU, second story ADU (above garage or work shop), addition ADU, internal ADU.
IMPORTANT:
There’s simply too few permitted ADUs to make a real difference in the housing stock. But, even if they aren’t going to solve all a city’s problems, they may help homeowners solve some of their problems. The most common motivation for ADU development is rental income potential, followed by the prospect of flexible living space for multigenerational households.
We at FIDELITY GENERAL CONTRACTORS, providing a single point of contact to homeowners interested in this product, from conceptual stage including plans, city legwork, project managing of the construction stage including assistance with material purchase and other coordination, all the way to completion.
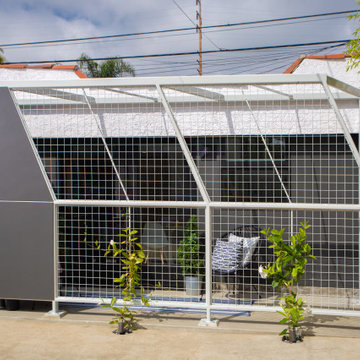
(this project showcases a detached ADU, 400 SQ.)

Photos by Steve Tague Studios
Inspiration for a mid-sized contemporary u-shaped medium tone wood floor and brown floor kitchen remodel in Other with a single-bowl sink, concrete countertops, stainless steel appliances, an island, flat-panel cabinets, gray cabinets, gray backsplash and gray countertops
19